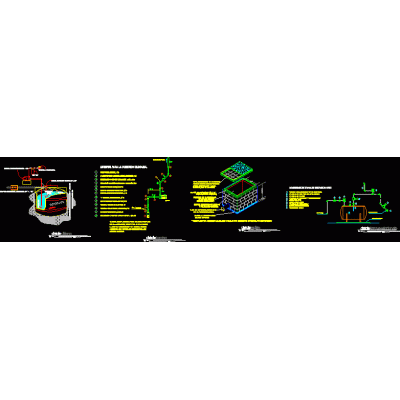
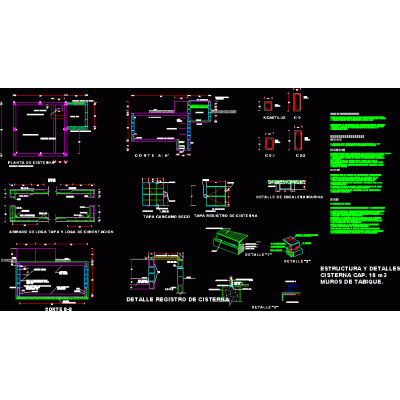
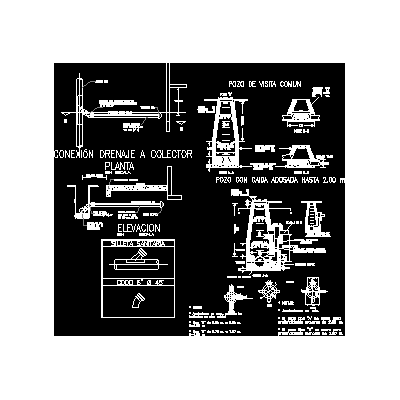
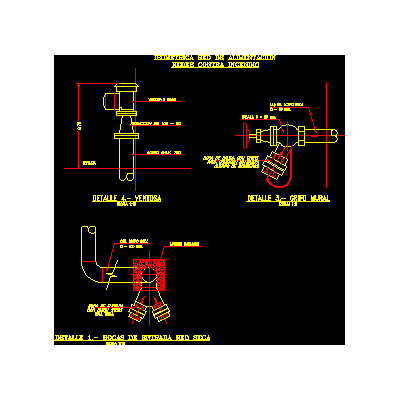
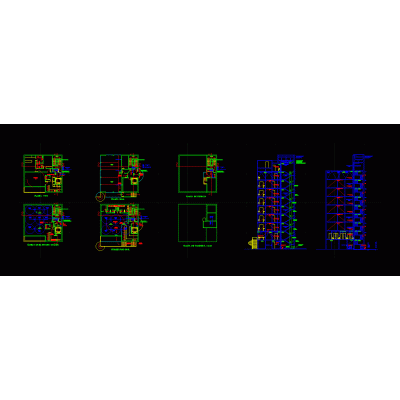
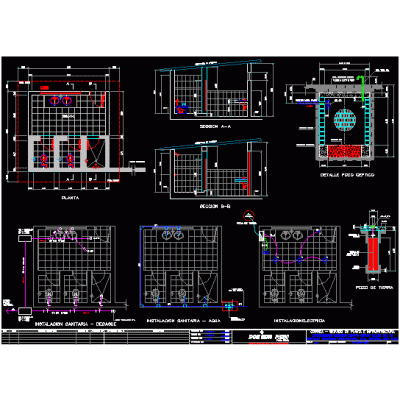
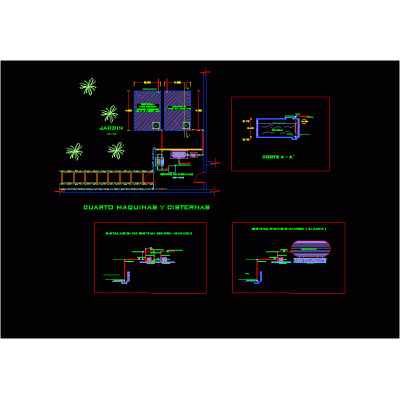
Home Building FacilitiesResidential Building Water Installation Plans DescriptionComplete DWG documentation of a high-rise residential building, detailing the plumbing system. Includes specific plans and sections for in-depth analysis. Format DWG File size 2.54 MB DOWNLOAD Related Entries Facilities details Banking 3d fire extinguisher Sanitation Facilities Legend Electric Generator Seen In Plan Tank Grille and elbow ventilation 3d Sanitary details Reservoir Plans and Piping Networks Fire power supply network detail Gas Wall Boiler Manual of plumbing installations and pavco catalog bmp well water type Flow distribution chamber Initial educational centers Heater and washing machine detail DETAIL HOUSE AND FERRIS FERRIS Detail in Elevation of Manual Fire Extinguisher Floor and sidewalk drains Plumbing Connection Detail In Wet Nuclei Energy Rating Scheme Existing Building fire installation Hygienic services workshop Various types of pipe supports Details sanitary facilities Telecommunications Cabinet Scheme of system against fire and shn Construction Detail of an Inspection Box goose neck fire hydrant Pipe Insulation Thickness Table share your appreciation