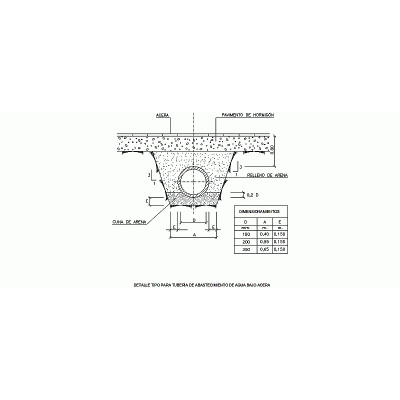
Home Building Facilities Water Supply FacilitiesWall Supply Pipe Support DescriptionAutoCAD drawing in DWG format Detail type of wall support for water supply pipe Format DWG File size 43.64 KB DOWNLOAD Related Entries Aqueduct installation - Plano record Empopasto Detail-Supply-Water-Under-Sidewalk Piping Connection Details DETAIL HOUSE AND FERRIS FERRIS Open Network Drinking Water Design Project Water Supply Reduction Cone Anchor Reservoir Plans and Piping Networks Anchor-Elbow-90-Supply-Water Roof Pipes Support Water Supply Derivation Valve Anchor Metropolitan Hydraulic Housing Project Tlaloque Rainwater Harvesting and Purification System Hydraulic Installations for a 3-Story House Sizing Chart Anchors Water Supply Water Tank 95 Liters Water and Sewerage Networks in Bogotá Anchorage T Piece Water Supply Elbow 45 Water Supply Rainwater boxes Anchor-Elbow-45-Supply-Water 1/2 HP MCA PERIPHERAL PUMP. PEDROLLO 60 m3 Elevated Tank-Cistern System with Pumping Water Supply Bypass Valve Ditch-Supply-Water-60Mm Drinking Water Distribution Plan and Fire Network Hydraulic installations plan share your appreciation