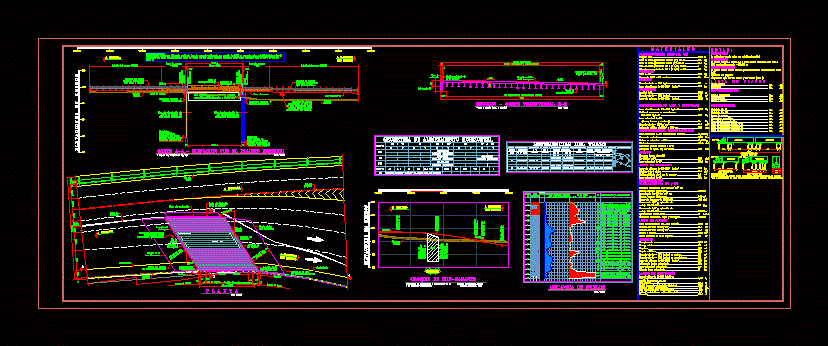
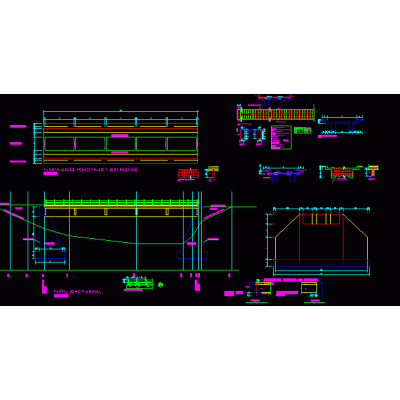
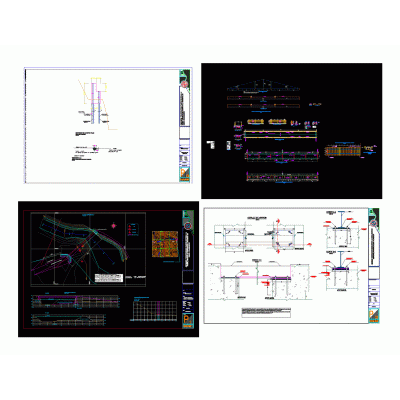
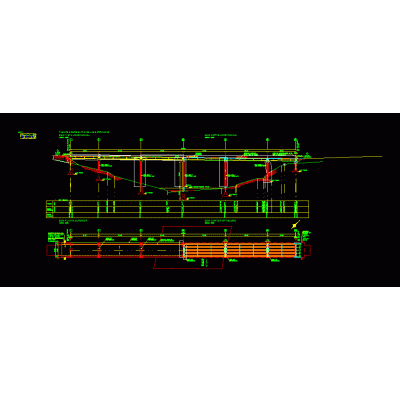
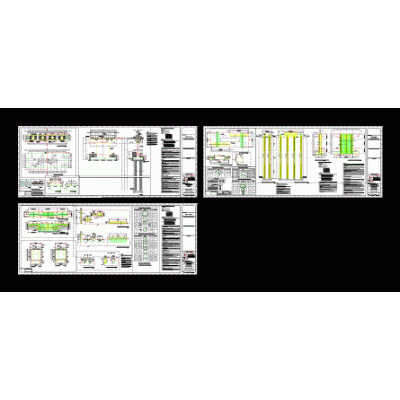
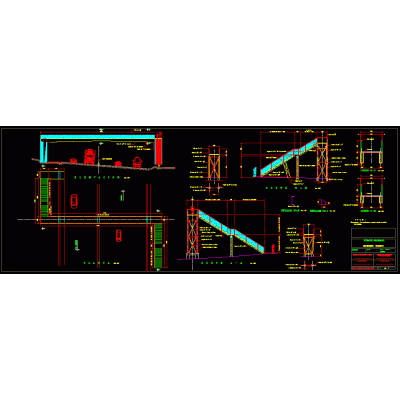
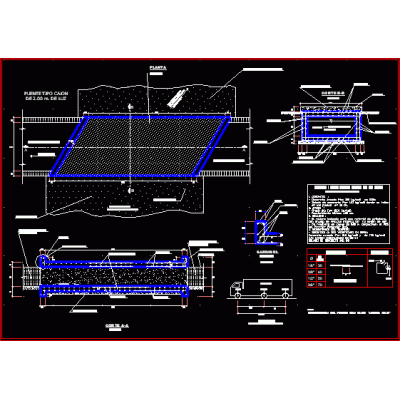
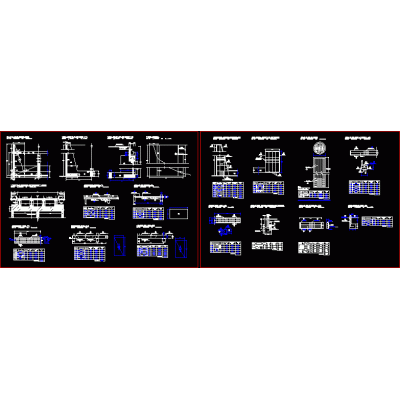
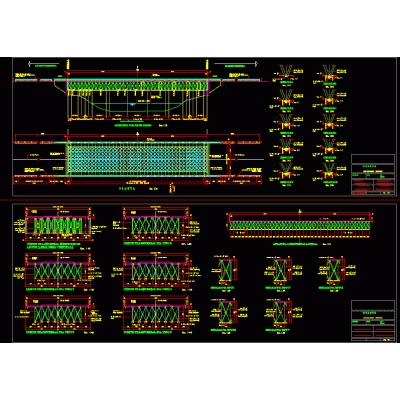
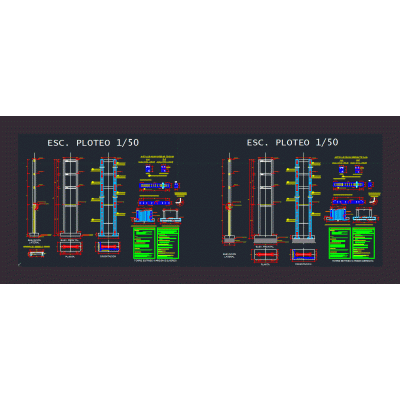
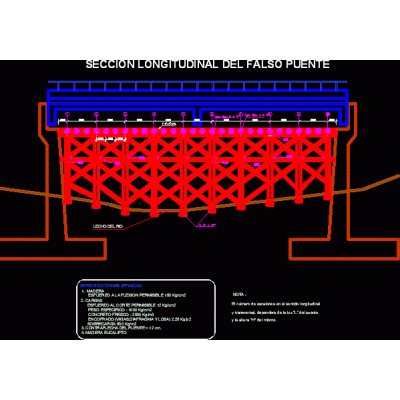
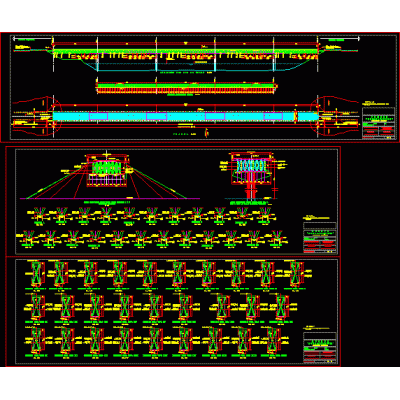
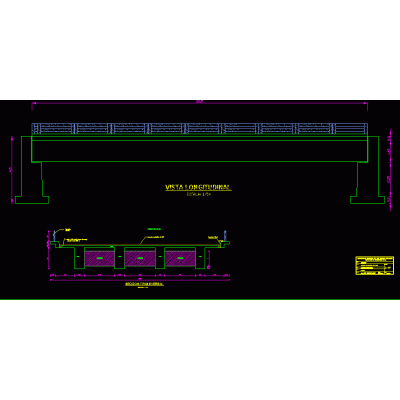
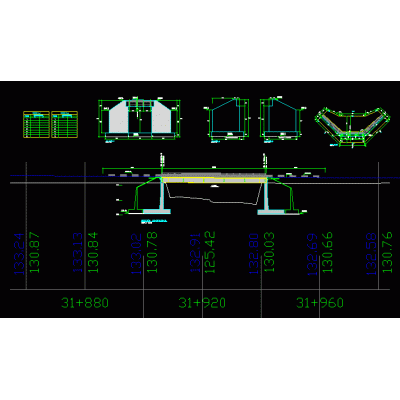
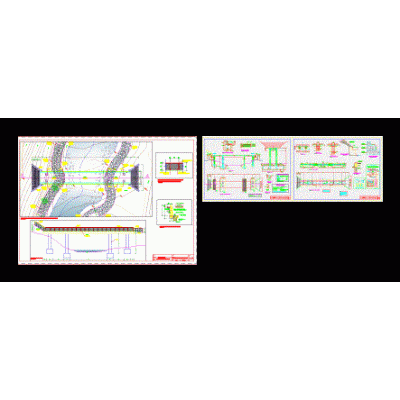
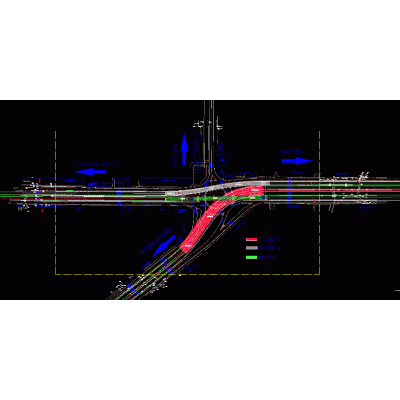
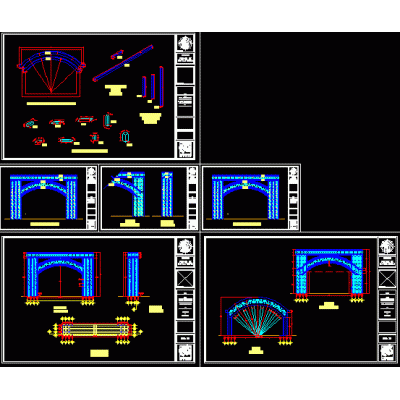
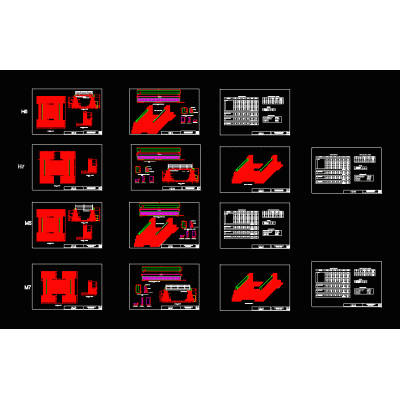
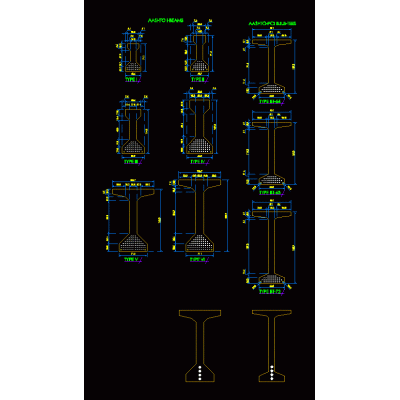
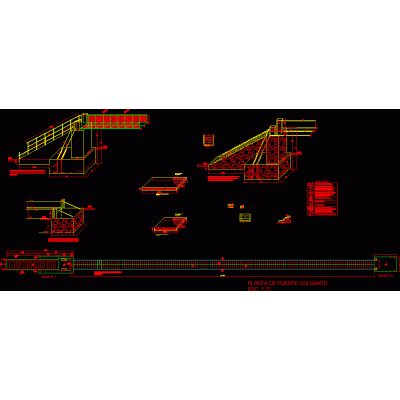
A set of drawings for a highway bridge constructed with prefabricated beams, ready for integration into road projects. It includes a plan view, longitudinal profile, and elevation with spans and dimensions, as well as geotechnical diagrams and reference tables for quick coordination. Ideal for preliminary studies, alternative design reviews, and technical documentation for bridges.
-
Format
DWG
-
File size
610.87 KB
-