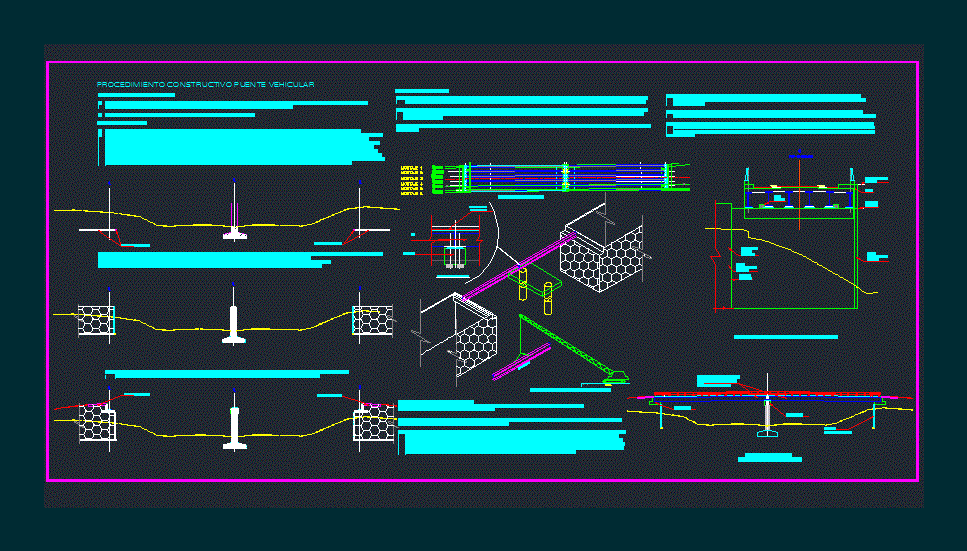
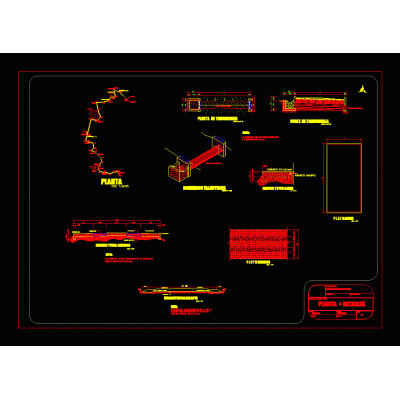
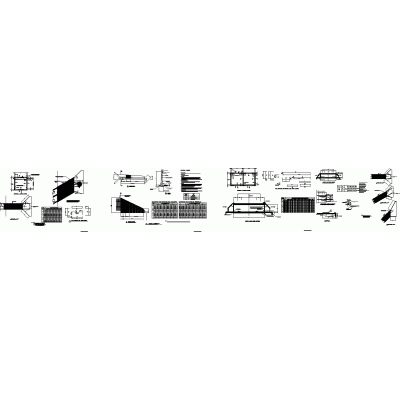
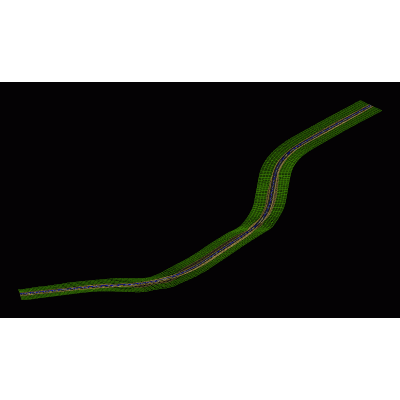
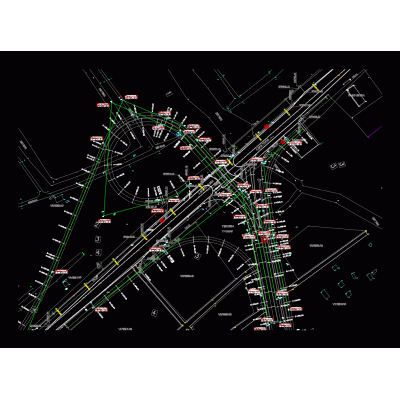
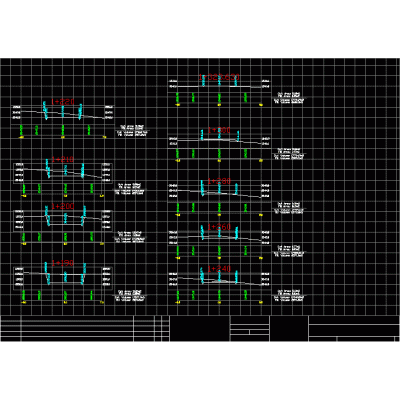
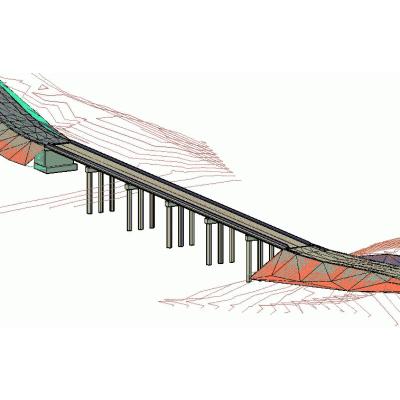
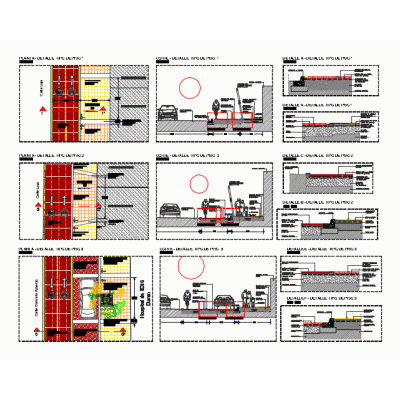
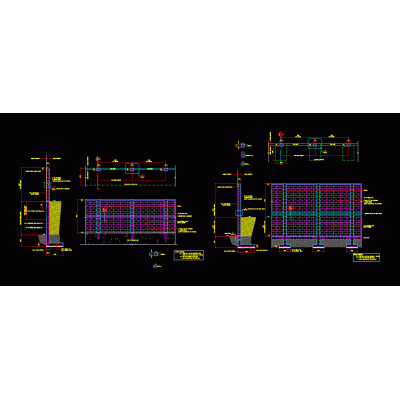
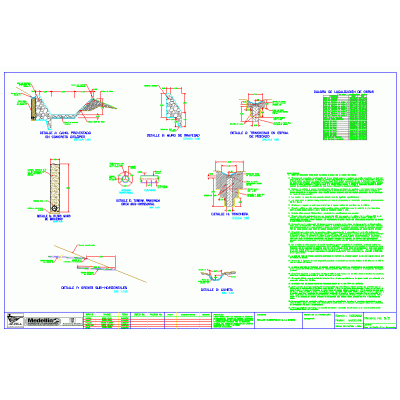
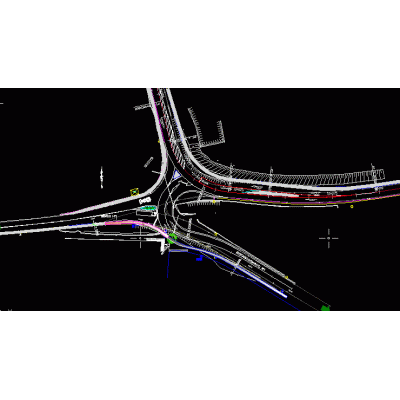
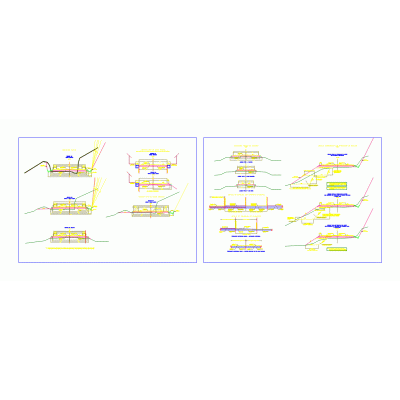
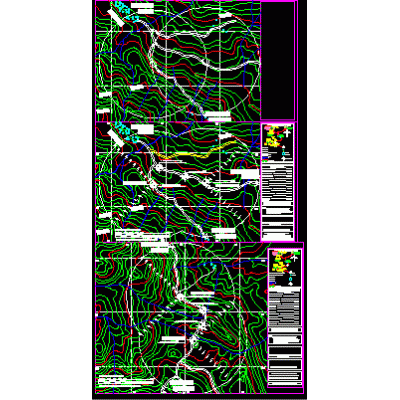
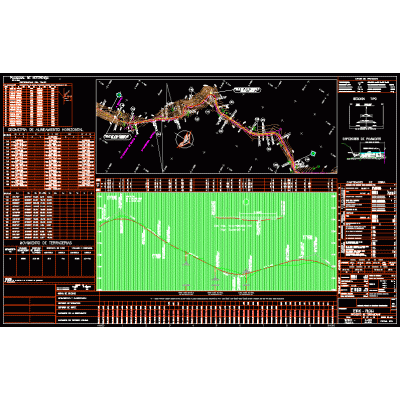
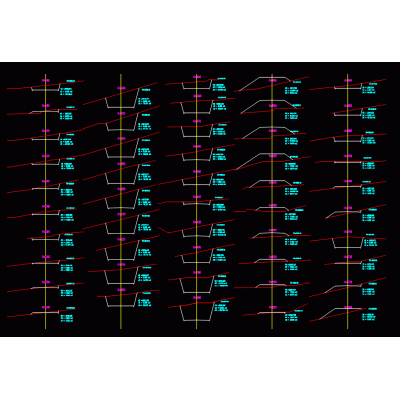
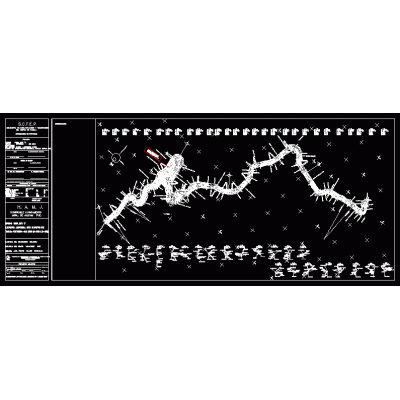
CAD drawing that explains step-by-step the construction of a vehicular bridge with deep foundations: piles, pile caps, piers, abutments, elastomeric bearings, and girder assembly. Includes schematic plan, profiles and sections, elevations and isometric views of the process, with work sequence and technical notes ready for project documentation. Ideal for construction reports, budgets, and road and highway projects that require replicating reliable construction procedures and details.
-
Format
DWG
-
File size
104.92 KB
-