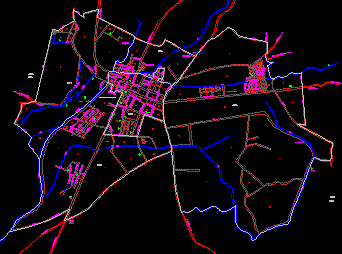
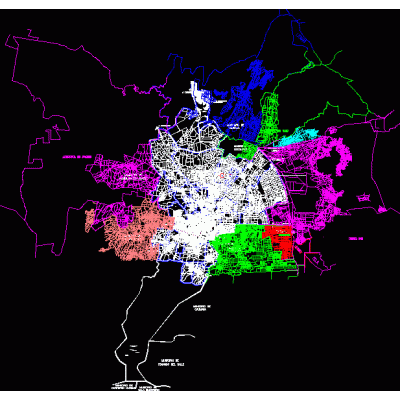
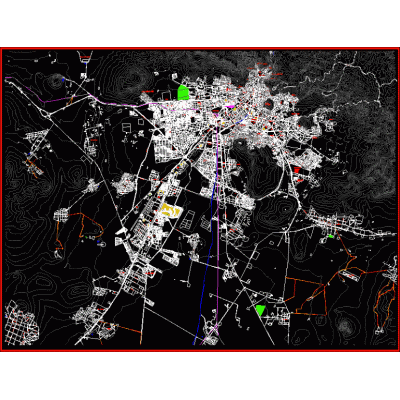
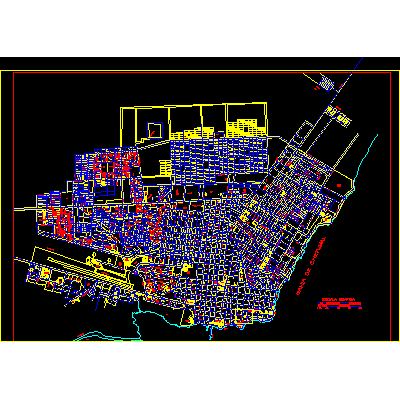
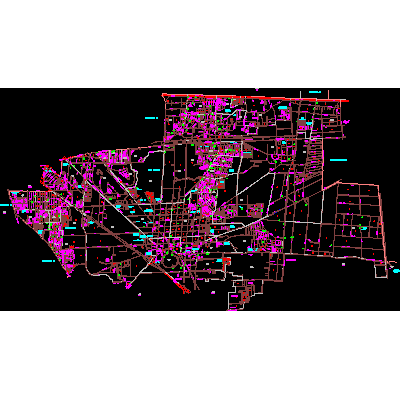
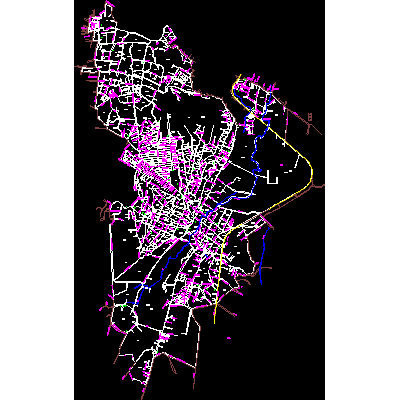
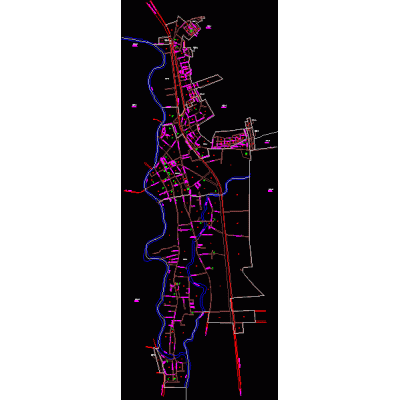
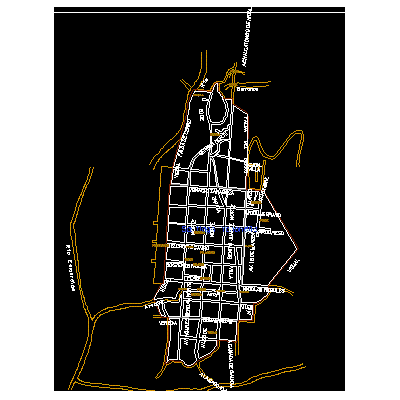
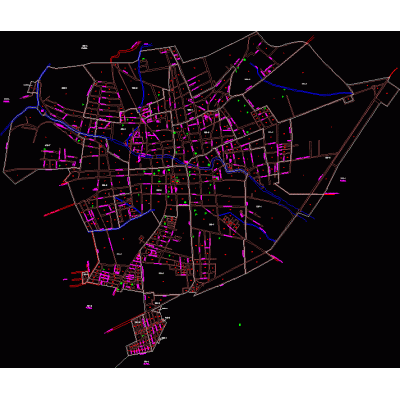
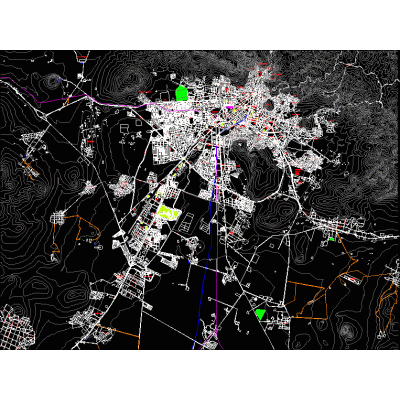
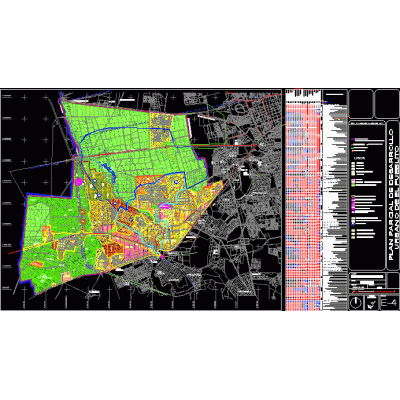
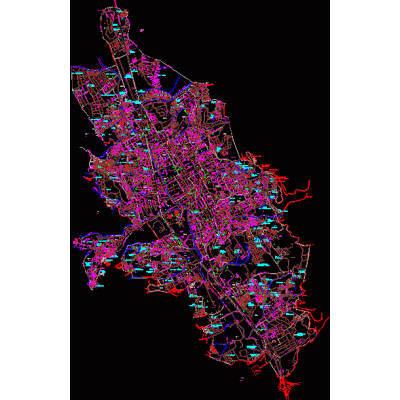
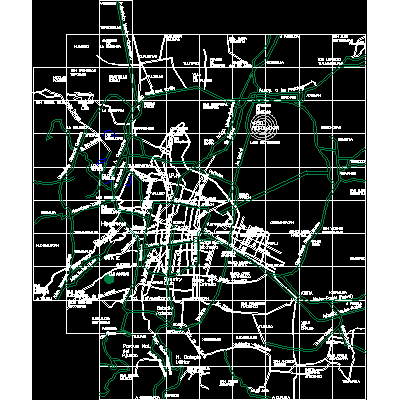
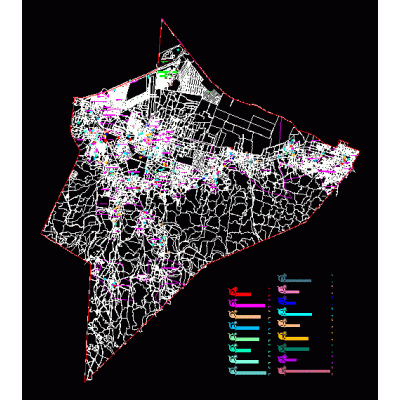
Home Urban design MexicoUrban Plan of Tuxpan, Michoacan DescriptionExplore the urban layout of the municipality of Tuxpan in Michoacan with this detailed DWG map. Format DWG File size 86.28 KB DOWNLOAD Related Entries Revolution Park - Mobliaraio Guadalajara subdivision section Standards for Elevated Highways Felix Osores Sotomayor Delegation; what Map of the metropolitan area of the city of Toluca pachuca map Chetumal; Quintana Roo Plan of the municipality of metepec; state of mexico obtained and used for school purposes only Urban Plan of Emiliano Zapata, Morelos Urban Mapping of Conca: Zoning and Topography Comonfort; urban letter Santiago Yosondua Urban Plan Urban Plan of Penjamo Pachuca de soto; gentleman urban development plan Catholic temple Basic data for the development of a housing unit. Monterrey urban development plan; new Lion; mexico 4 Urban Plan of Ayutla Planimetry of the town; corregidora queretaro Modern 3D Curved Structure Map of the municipality of carme; campeche mexico Urban Expansion of Taxco Urban Map of Angangueo Monterrey urban development plan; new Lion; mexico 6 Base map of chilpancingo gro. CDMX Zoning Map Land Use Map in Iztapalapa xochimilco map Bicentennial subdivision subdivision share your appreciation