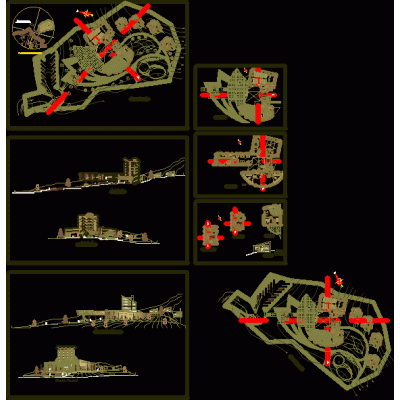
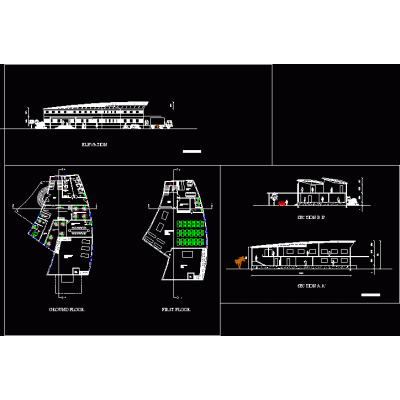
Home various projectsTwo-story house plans DescriptionArchitectural project for a single-family home with floor plans, foundation, elevations, and sections. A practical file for visualizing the complete representation of a house developed in AutoCAD. Format DWG File size 26.03 MB DOWNLOAD Related Entries Detail for hospital machine room Vertical house plan Recreational Park Plans: Construction Details 3d wolf house project Warehouse and repair workshop. Hotel Single-Family One-Story House Holiday home Comprehensive floor plan of a single-family home Mall Telematics and computer science classroom researcher module playroom Detailed Single Family Home Plans Home remodeling Country House with Pool winter resort municipal market project 3d full kitchen housing module garment manufactures Library of 2 construction levels Single-family house of 8 x 20 meters Detail of the food court in a shopping complex Expansion Plans for Office Building chlorine pump Restaurant - project medical tower Before project sub alcandia santa cruz 3d hospital bed share your appreciation