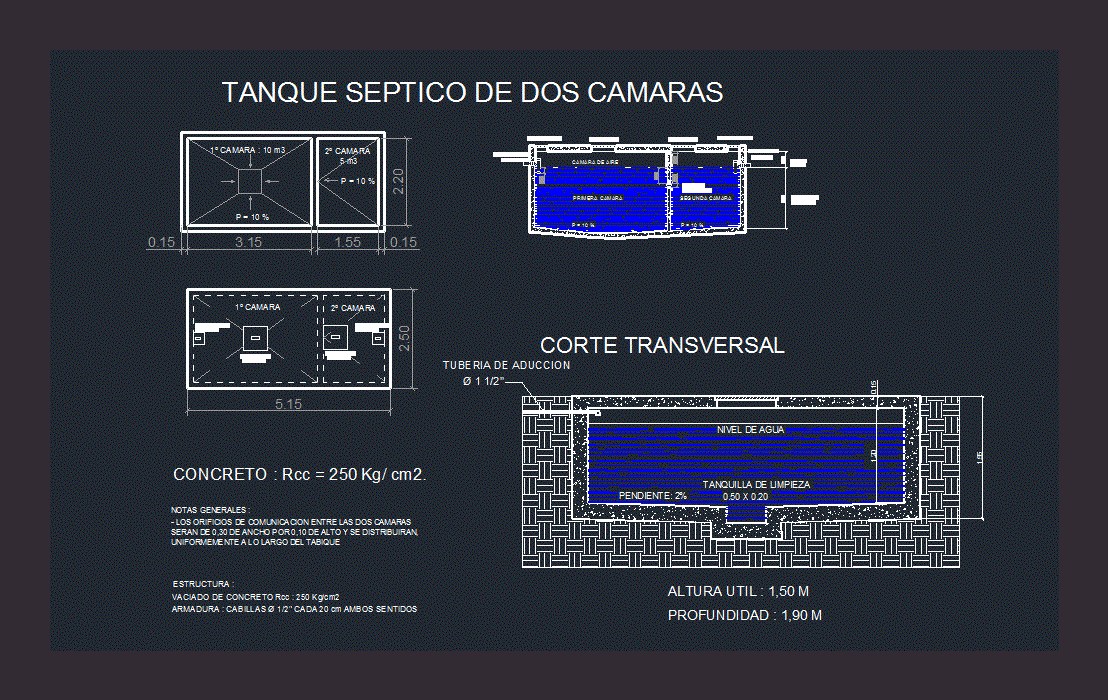
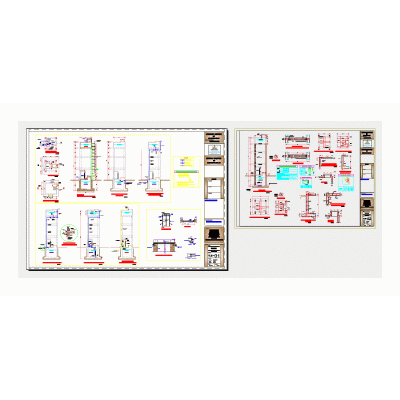
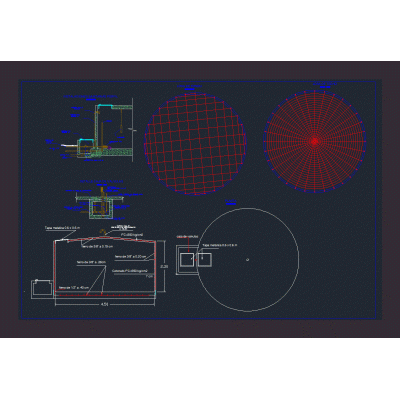
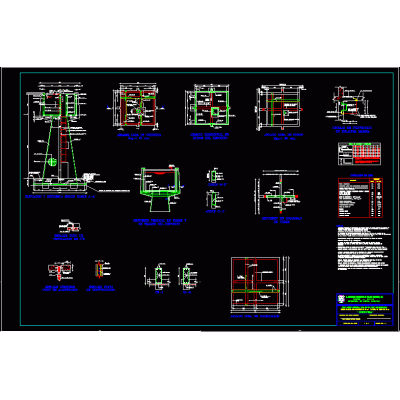
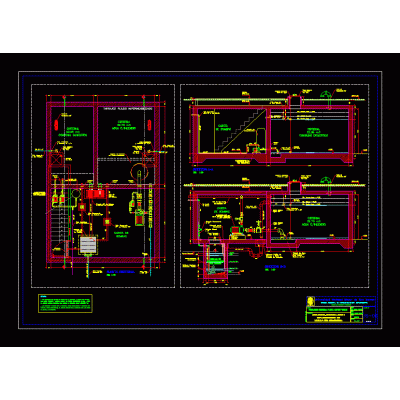
Home Equipment and Machinery TanksTwo-Chamber Septic Tank Plan DescriptionDetailed design of a two-chamber septic tank, showing plan and cross-sections. Format DWG File size 88.31 KB DOWNLOAD Related Entries Fuel tank Tank Gasoline tank concrete water tank Parallel or elevator support tower 12m3 water reservoir 25000 gal cistern and dispenser 3d tank cistern tank 3d tank 1000 liters oil storage tank fuel station 3d intze type elevated tank ferrocement reservoir Evanss hydropneumatic connection elevated tank project Water regulation tank in conduction lines type Sanitary water tank 3d fixed roof storage tank Paint 30hp boiler Skate park; special hygienic services pdf evaporation oven 3D drawing of staircase for fixed roof tank Detail of a 52 m3 cistern Elevated reserve tank. Elevated tank elevated water tank Storage tank tanking detail share your appreciation