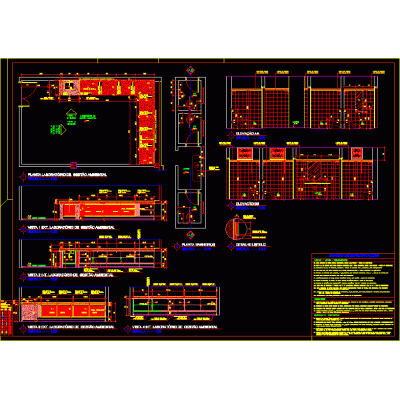
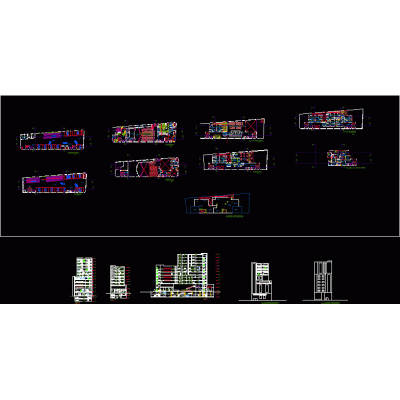
It is a set of plans for a training center for cooperatives which has a total area of 333.10 m2; which has 1 meeting room of 6.15 x 14.85 meters; 2 bedrooms of 3.98 x 3.93; 1 kitchen of 4.34 x 3.75; a warehouse; a dining room and a room of 4.34 x 7.34 meters; and 5 health services. It has a furnished plant; bounded; foundation; wall cuts; elevations and sections; finishes; details of doors and windows; roof structure; electrical installations; drainage and hydraulics.
-
Format
DWG
-
File size
7.81 MB
-