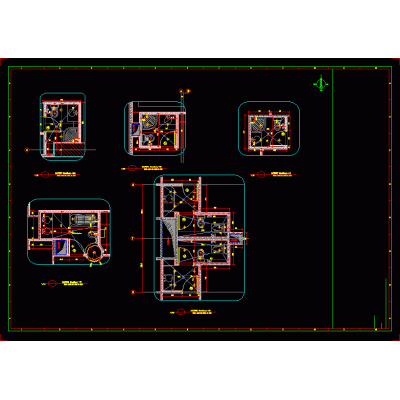
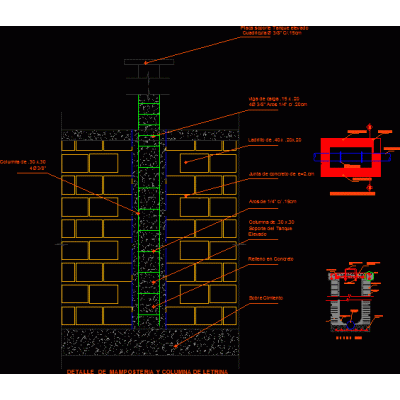
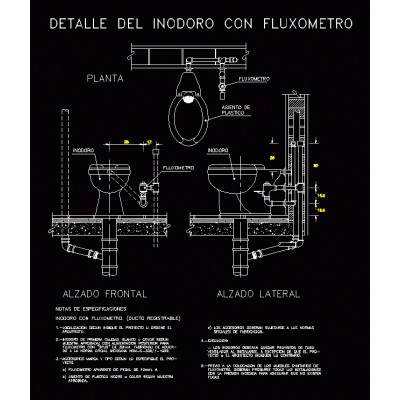
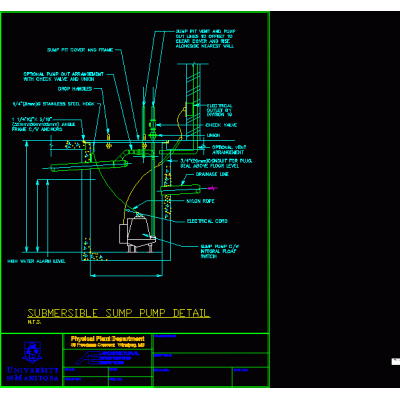
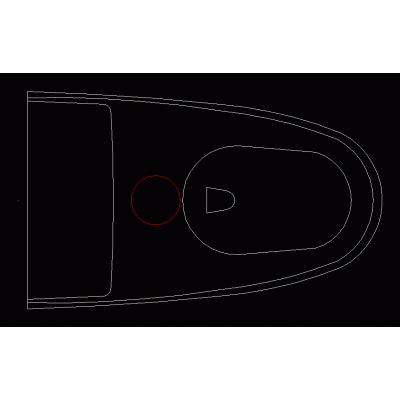
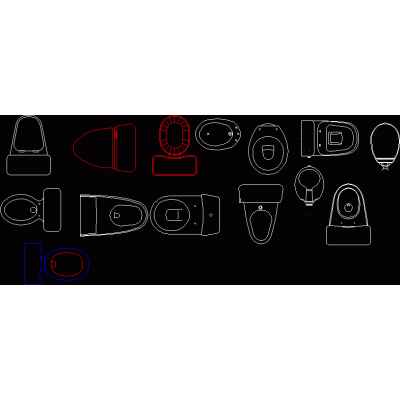
Home Sanitary furniture ToiletsToilet Seen In Plan, Mod. 15 DescriptionAutoCAD drawing in DWG format Low tank toilet seen in front elevation Format DWG File size 11.03 KB DOWNLOAD Related Entries 3D Wall-Hung Toilet - Compact Model Modern Bathroom Design digitized flowmeter. Detail of Masonry with Column Backpack Toilet - 3D - Kohler Comfort Height Cimarron Backpack toilet 2 rfa Kohler Saile Toilet with Backpack Backpack Toilet - 3D - Kohler Class Five Highline 3889U Backpack Water Toilet - Kohler Barrington Pressure Lite Model Flushometer Toilet: Technical Details Toilet Seen On Plan, 02 Submersible Pump Detail Wc dynamic block water with backpack Water with backpack Bathroom Cabin with Toilet in Top View Toilet in Top View Toilet Seen In Plan, Mod. 4 2D Sanitary Block Collection Toilet with concealed cistern rfa Toilet Designs in Top View Toilet Seen In Plan, Mod. 16 Modern Wall-Hung Toilet Wall-hung toilet with flush plate Modern Toilet with Backpack Bathroom Parts and Accessories Toilet Seen On Plan, 04 Water suspended rfa Toilet Seen In Plan, Mod. 8 Bidet plan share your appreciation