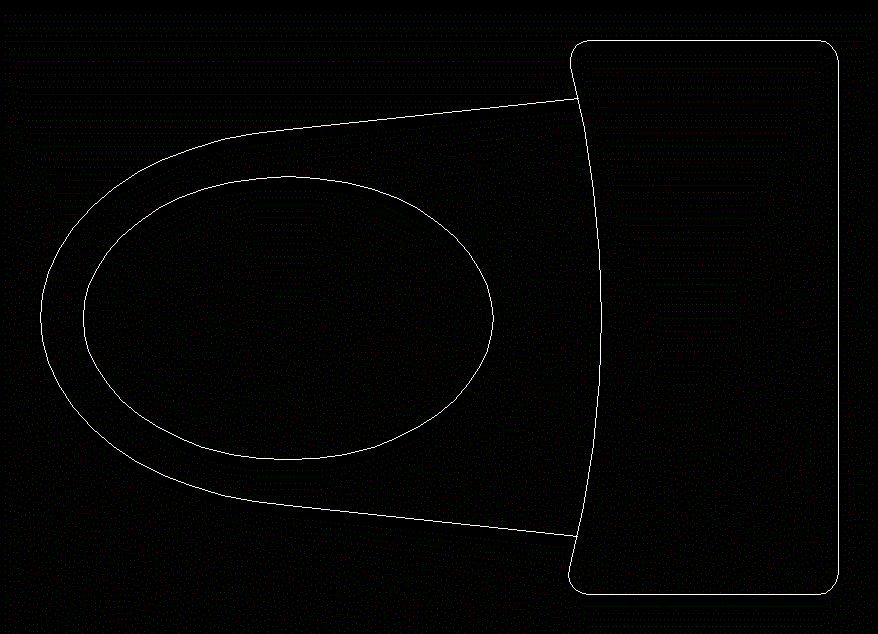
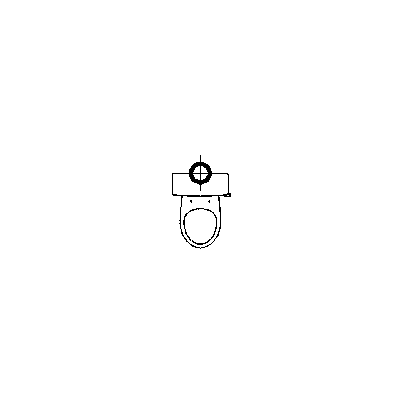
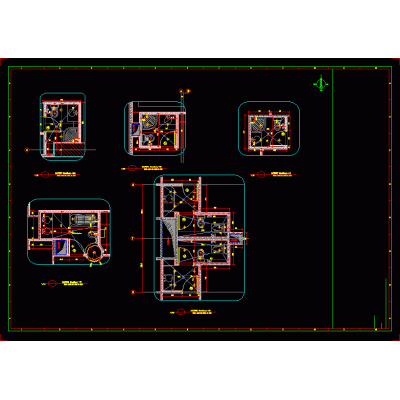
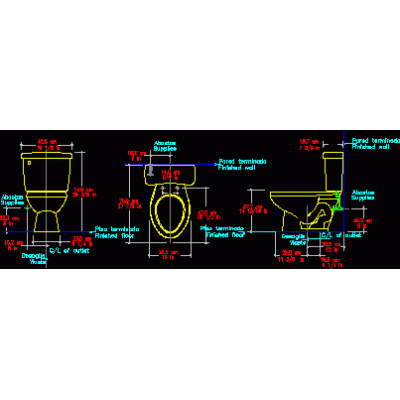
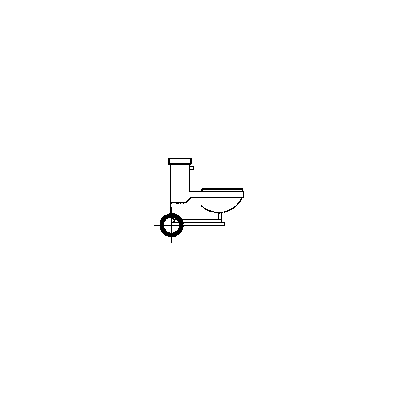
Home Sanitary furniture ToiletsToilet Plan – CAD Design DescriptionTechnical representation of a toilet seen from above. Perfect for architects looking to precisely integrate sanitary elements into their bathroom projects. Format DWG File size 23.38 KB DOWNLOAD Related Entries Toilet Seen In Plan, Mod. 7 Water suspended rfa Flushometer Toilet: Technical Details Toilet Seen In Plan, Mod. 4 toilet connections Water with rfa backpack rfa backpack toilet Constructive details of toilets Toilet with Integrated Flush Sensor Full 4-Piece Bathroom on the Ground Floor Dorica Line Toilet Classic Toilet in 3D toilet with backpack Backpack Water Toilet - Kohler Class Five Highline Model 3889T High Performance Toilet, Plan View backpacking water rfa Modern Toilet Set Plumbing assembly detail Toilet and Accessories Collection 3D Toilet with Integrated Backpack Toilet in Top View Backpack toilet 2 rfa Kohler Barrington Toilet with Backpack Modern Wall-Hung Toilet Backpack Toilet - 3D - Kohler Class Five Highline 3889TR Modular Wall-Mounted Toilet Modern Bathroom Design maximum toilet Toilet Suite - Floor Plans, Elevations and Connection Locations Toilet Side Schematic share your appreciation