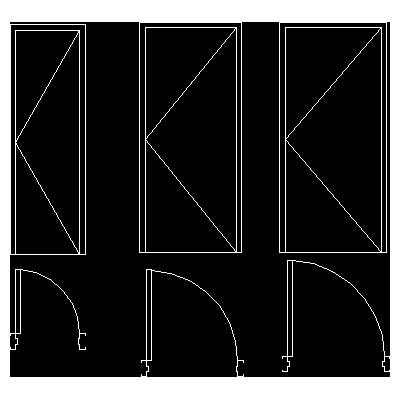
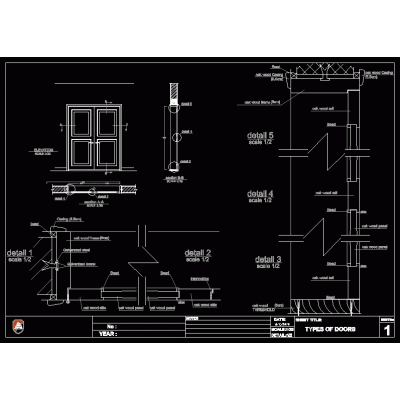
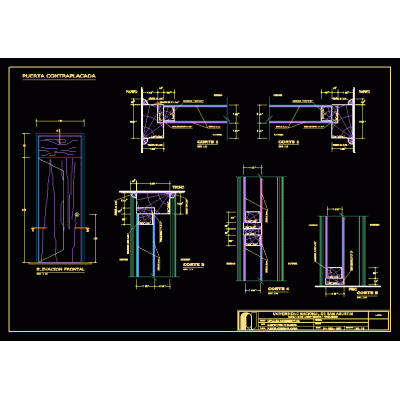
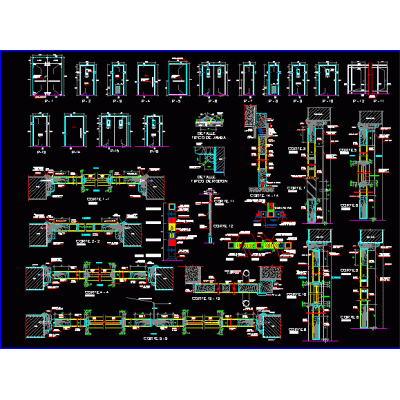
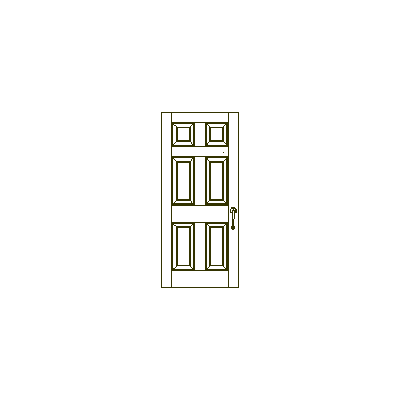
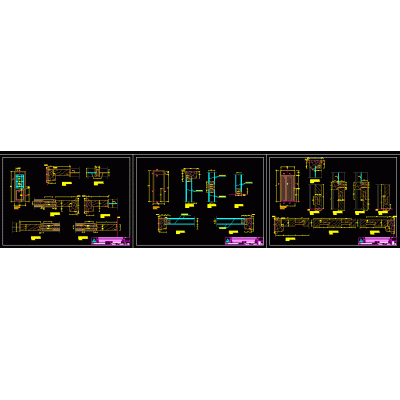
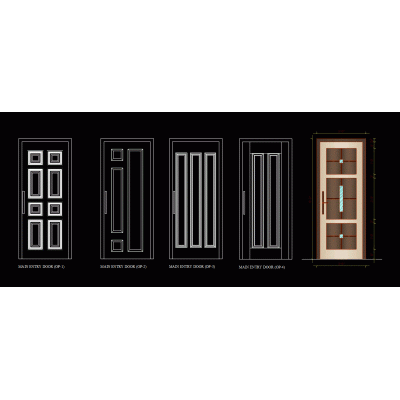
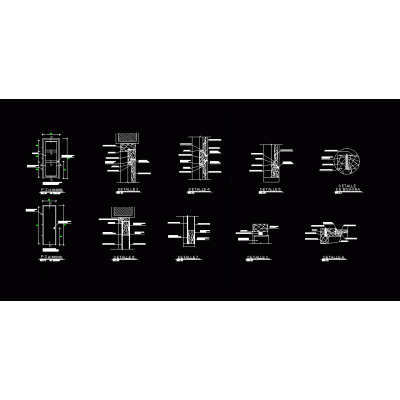
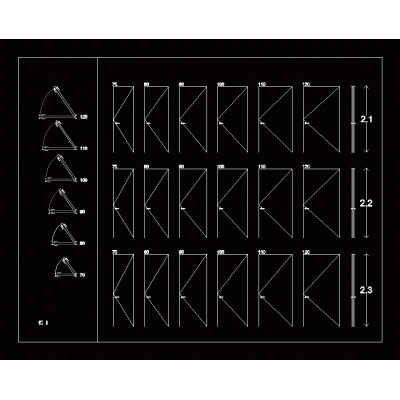
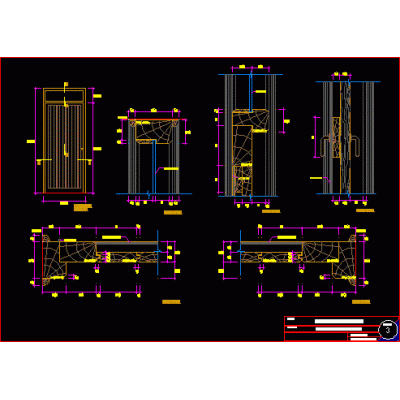
Home Openings DoorsBrown laminate wood carpentry template Descriptiondoor window architecture satiago kalatrava red aluminum module a week wet dry bathroom ceiling french blinds table chair Format DWG File size 573.23 KB DOWNLOAD Related Entries Sliding door Squads Building gate plan construction details Elegant Relief Door Development of Doors and Windows Mesh-type roll-up closure Elegant Arched Doorway Dynamic block doors with flat wings - detail. plywood door 2-leaf door wooden door details stained glass doors Doors and windows Interior access door on the ground floor Door with Decorative Stained Glass Doors; windows and ironworks Door Doors Door details Door - 6 panels 1-leaf sliding door Modern Double Glass Door doors detail Doors details wooden doors Doors 2d doors Elegant Classic Door tongue and groove door share your appreciation