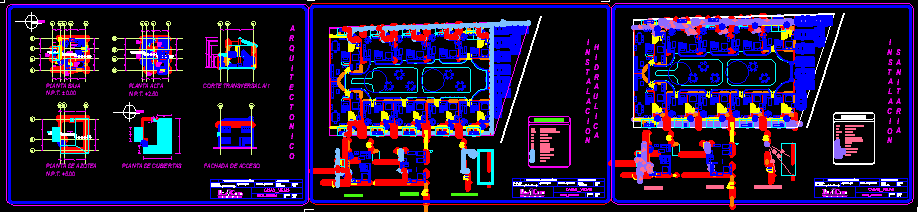
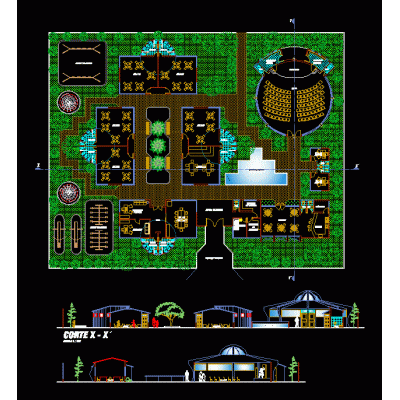
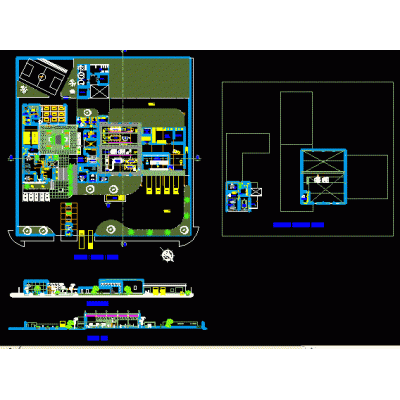
Home various projectsTelevision studios DescriptionFloor plans; views and cuts of a television studio. Format DWG File size 2.74 MB DOWNLOAD Related Entries old houses project nanchoc park Shed used for industries and commerce Restaurant Shopping center and supply center project Wineries Housing - zero emission lodging restaurant Restaurant - cafeteria Project 4 departments and a local Single family Home Hotel stone house Mall Architectural auditorium plan Orchila Hotel boss store design Presentation of the emergency recovery and disaster management project ppt Bathroom with biodigester Islands of a shopping center - architecture multifamily draft Hotel Kinder garden 3d food court Apartment type accommodations College architect project fruit processing plant Architecture Faculty National University Federico Villarreal Hot water piping and centrifuge process Health post share your appreciation