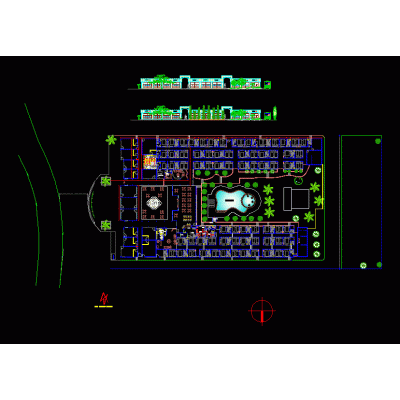
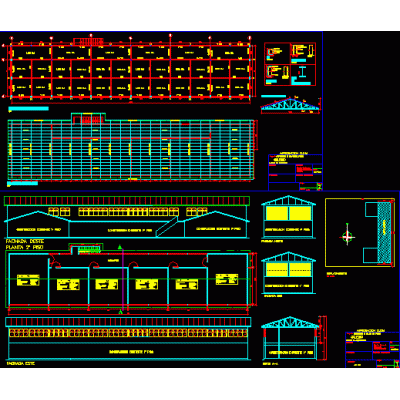
Home various projectsTech institute of biotechnology Description3d model in autocad of the institute of biotechnology Format DWG File size 1.49 MB DOWNLOAD Related Entries Innovative Retail Island Design residential housing housing project sikarius Commissary - multipurpose rooms and parking lot Parking lots and rooftop offices Night center hospital floor hotel design rural computer center 5-story building for structural calculations Drywall Construction Details Las Palmeras Tourist Parador Pool ranch in condominium or urbanization Ascope province medical center main square of san juan de tarucani trujillo airport Sports stadium Niches bolivar park 3d wooden structure Coastal Rescue Center House extended for a commercial premises Park with terrace; esplanade and cafeteria Construction camp - mining project Single family Home Industrial Warehouse with Offices Schools 3d movistar store san mateo mendizal park paper processing plant share your appreciation