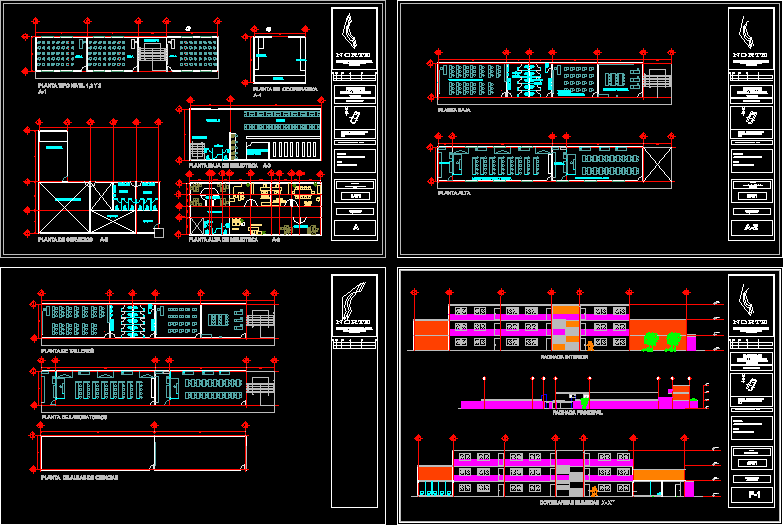
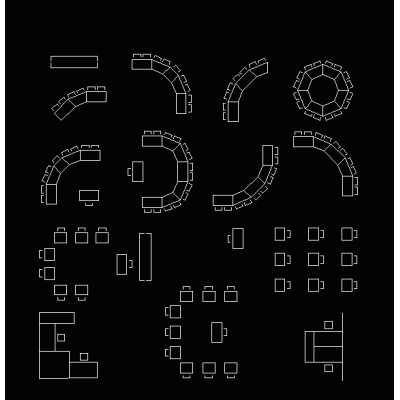
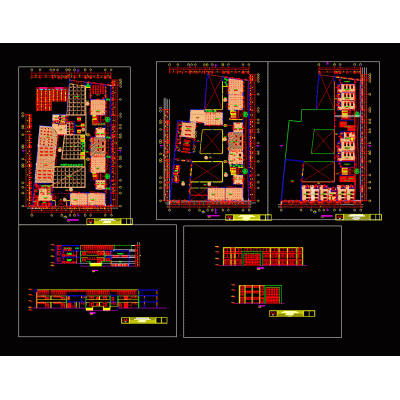
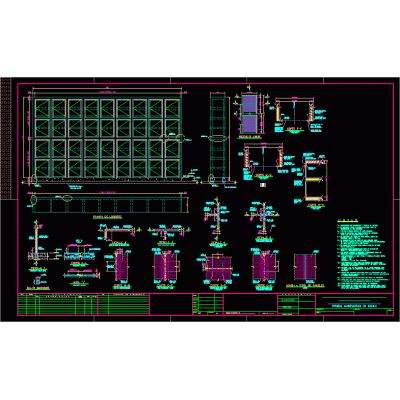
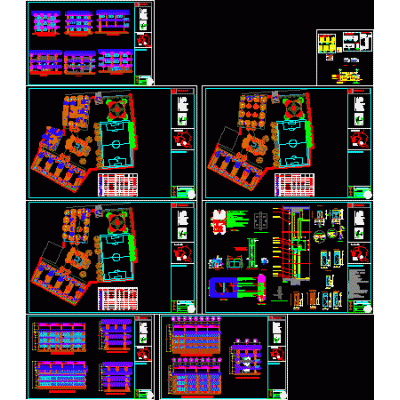
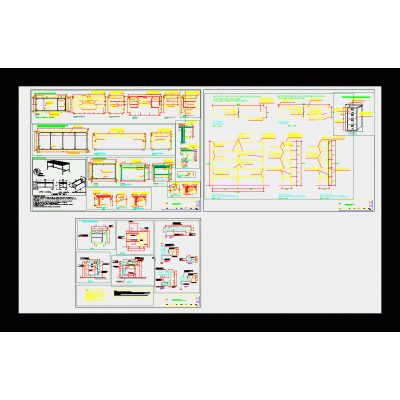
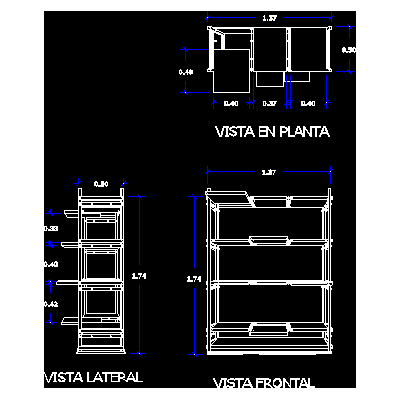
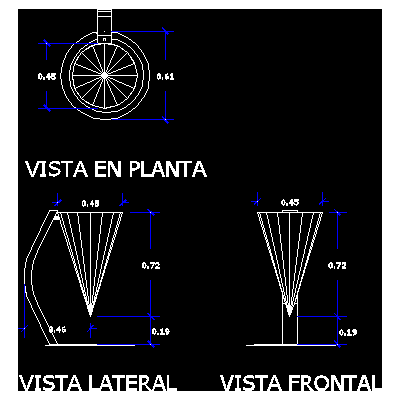
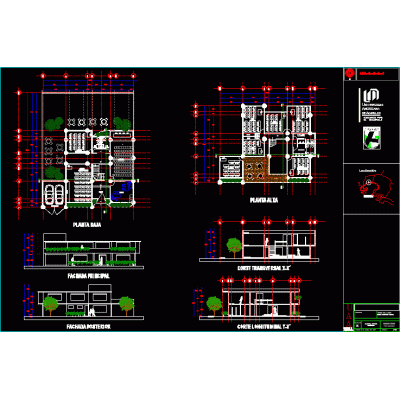
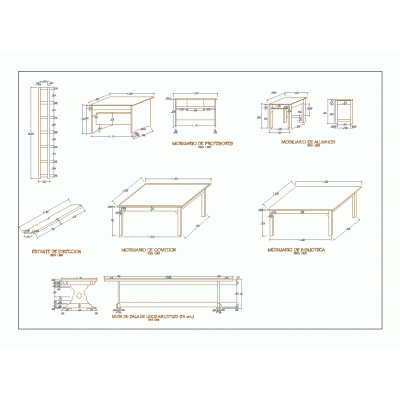
A set of architectural plans for a technical high school, including floor plans and elevations ready for use in your projects. Ideal for the design and documentation of educational facilities, showing the typical layout of classrooms, workshops, and administrative areas. Includes views that facilitate the definition of building volumes, access points, and relationships between academic blocks.
-
Format
DWG
-
File size
1.32 MB
-