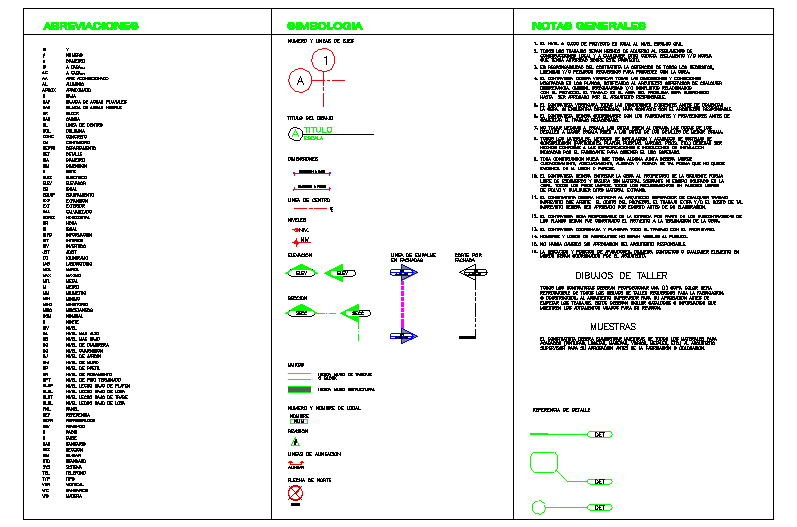
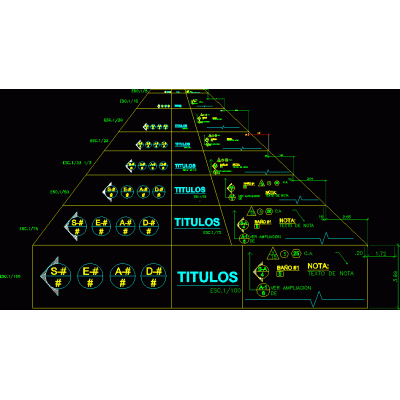
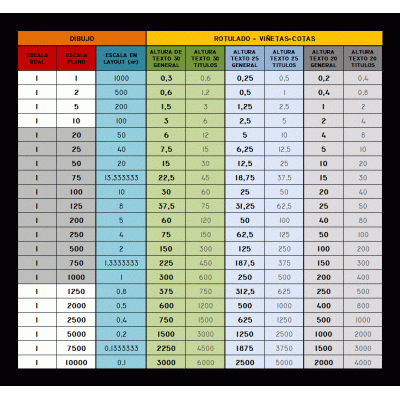
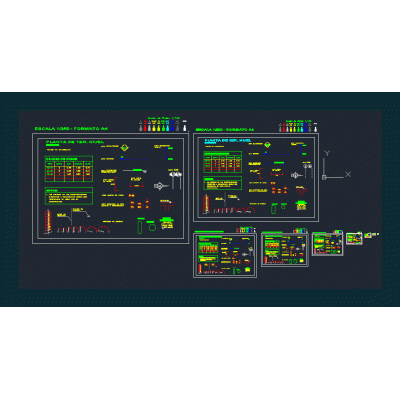
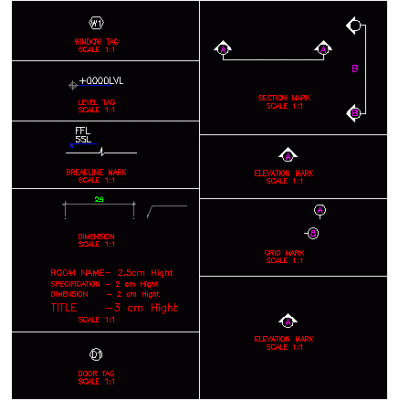
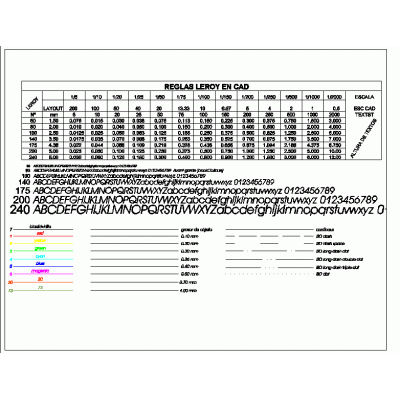
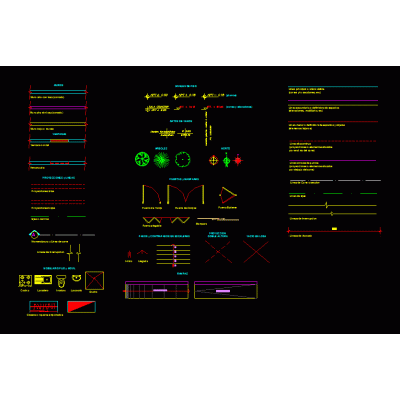
Home Drawings in AutoCAD Texts and Scalesabbreviations; symbols and general notes DescriptionFile containing a series of abbreviations; symbology and general notes that an executive project may possibly carry Format DWG File size 57.39 KB DOWNLOAD Related Entries Alphabet dimension shapes graphic scales Blocks scale converter graphic scales text and scales Letters drawing for formwork of niches in cemetery Layer and formats 3D Wooden Folding Door durer alphabet Editable Label for Materials Texts; dimensions and labels various scales Graphic scales in different scales autocad command abbreviations scales in autocad scales in autocad Graphic scales for autocad projects scaled drawing template Scheme of bending planes Drawing standards; lines and texts Layers for autocad. graphic scales Basis for sizing scales dynamic blocks leroy rules Righello scientific police architectural symbols golden mesh share your appreciation