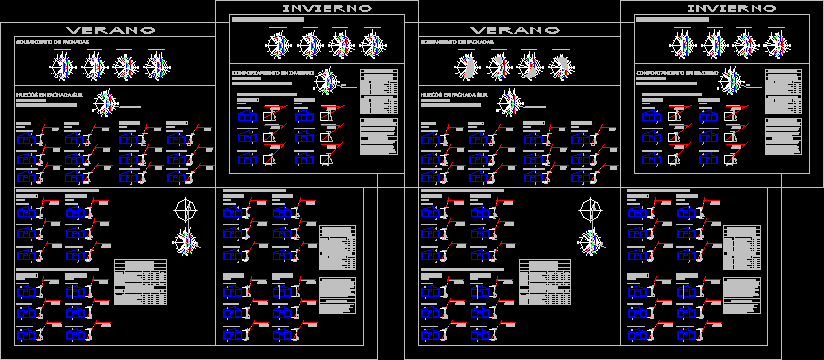
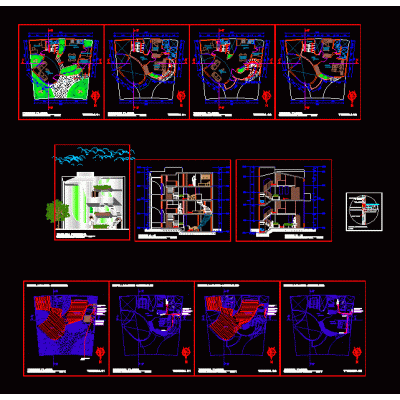
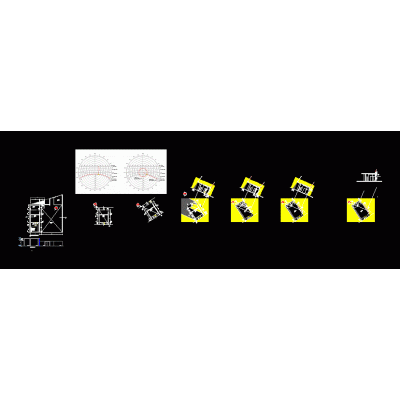
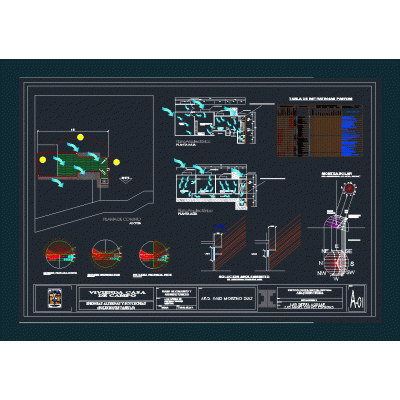
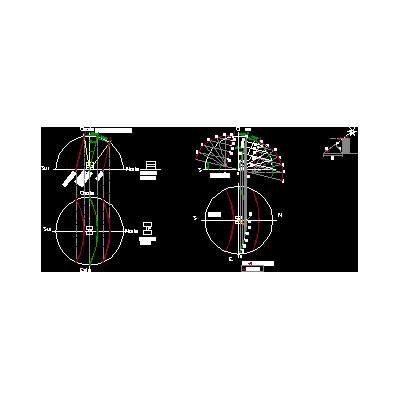
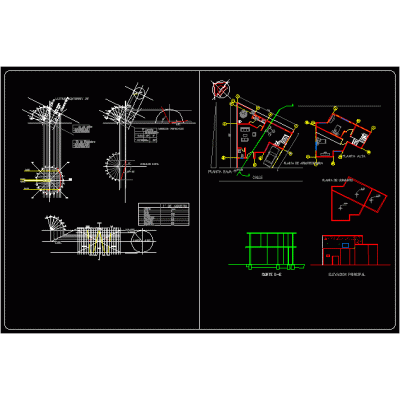
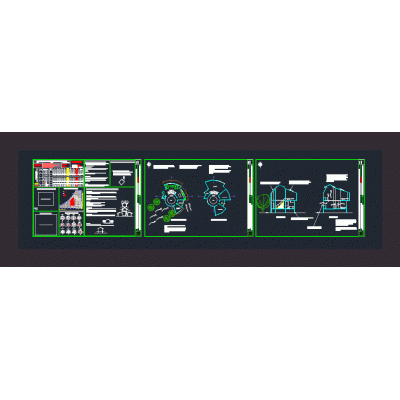
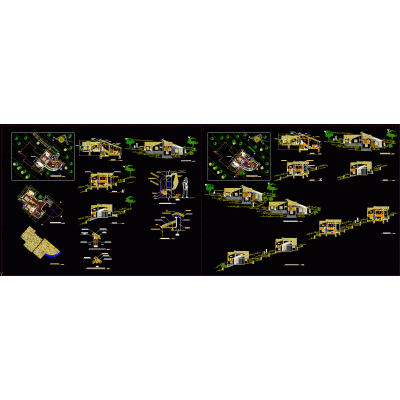
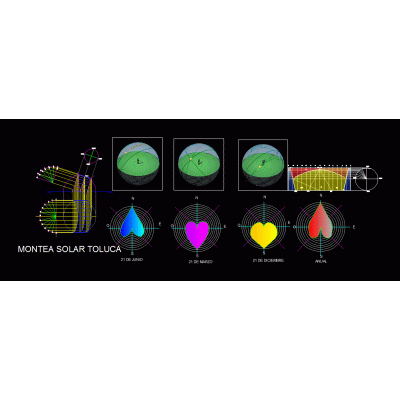
Home various projects Bioclimatic architectureSunlight schemes on facades DescriptionSunlight study in a bioclimatic refuge room in the soltices and equinoxes - solar penetration - resolution of eaves Format DWG File size 604.22 KB DOWNLOAD Related Entries Home Insurance country house in 3d Solar installation scheme bioclimatic library Organic two-family house Solar chart and shadows of the department of Puno (Peru) Environmental conditioning - solar study Restaurant and pier to Laguna La Tembladera Dictionary of environmental terms Country house - passive techniques Bali style villa 3d autonomous solar panel Infographic Solar Radiation in Santiago 2 Level Library Power plant in ecological housing Bioclimatic considerations in architectural design bioclimatic roofs Bioclimatic housing in urbanization sunbathing pisco renewable energy technologies Graph to determine the daily sunshine of a place meditation center bioclimatic housing bioclimatic housing Bioclimatic architecture Autocad work 2 d exercise number 1 bioclimatic housing Country lodging in adobe Bioclimatic College Montea solar and cardeoides detoluca share your appreciation