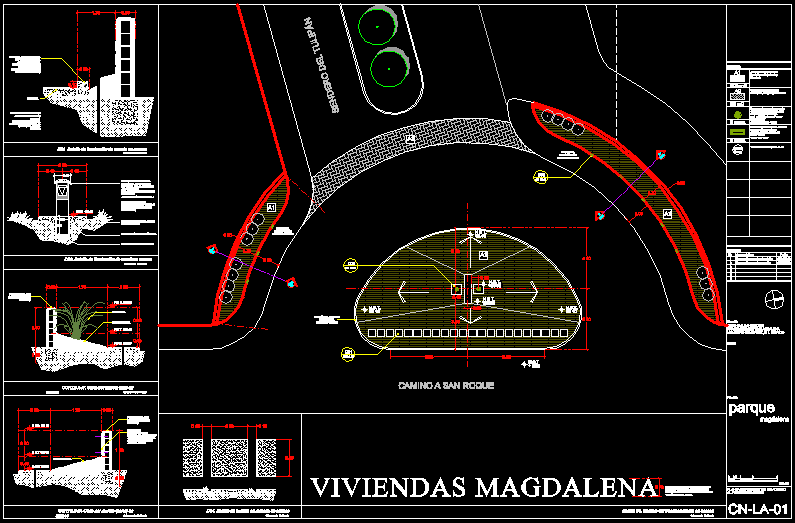
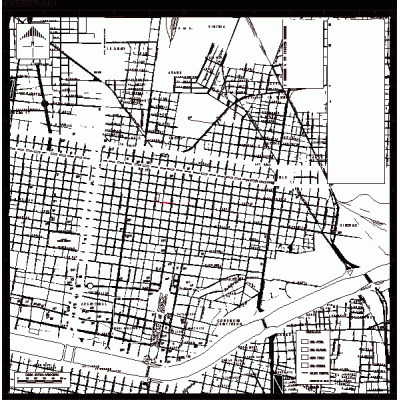
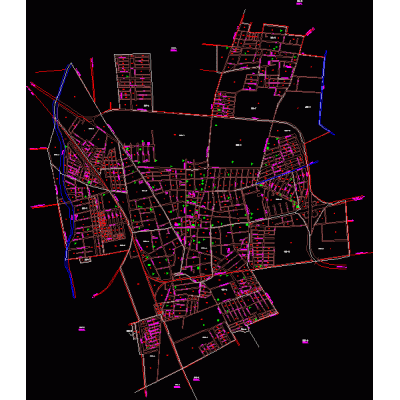
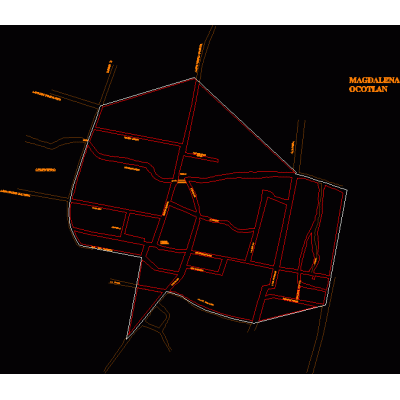
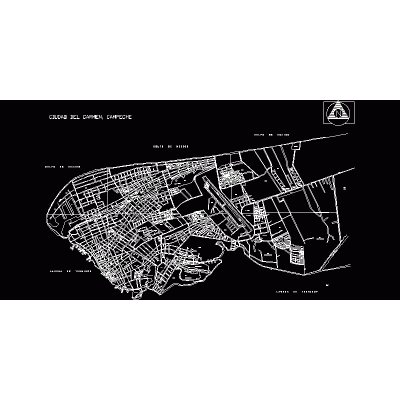
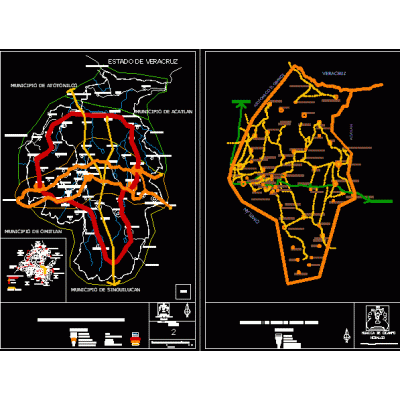
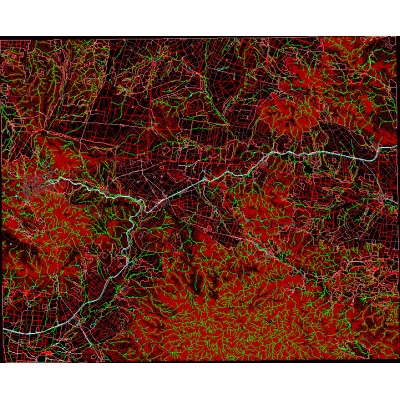
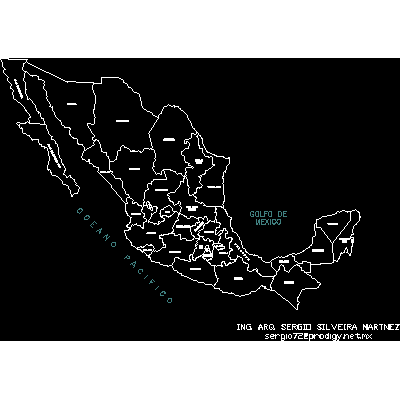
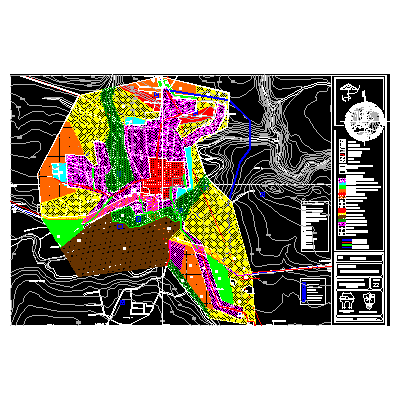
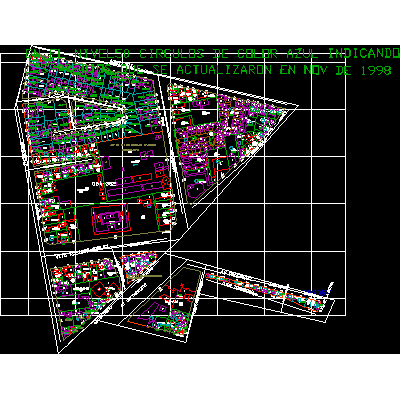
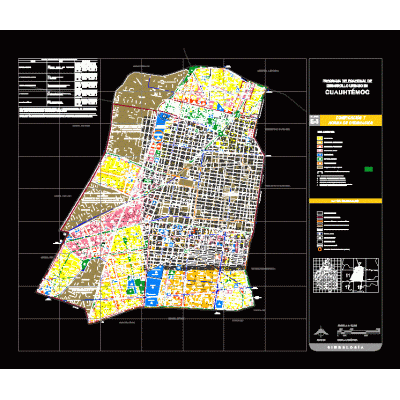
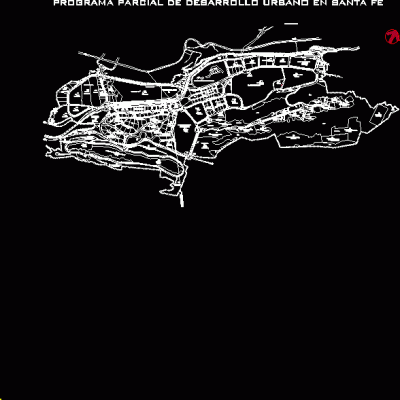
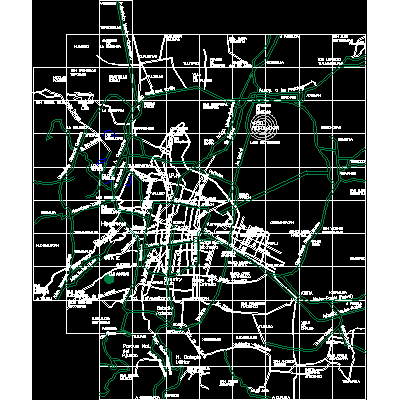
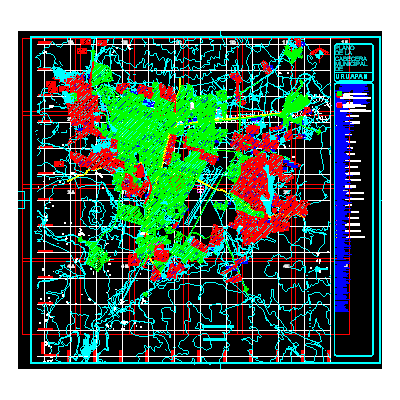
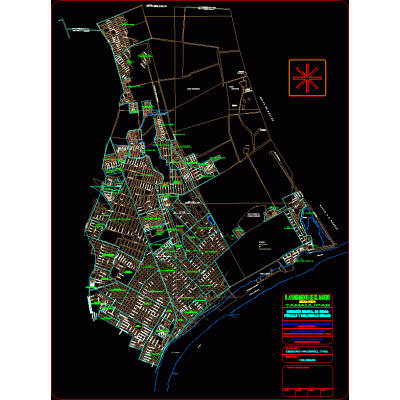
Home Urban design MexicoSubdivision access details DescriptionDetails of access and housing subdivision parks in Juarez; new Lion; Mexico Format DWG File size 421.71 KB DOWNLOAD Related Entries Urban Ecological Subdivision Map of cd.lerdo;dgo Urban Zoning of Atlixco map of monterey Delivery reception of subdivisions and condominiums Infrastructure plans of the Miguel Hidalgo delegation; mex Pachuca de Soto Road Network Plaza Coapexco Mexico 3D Silao; urban letter UNAM university city map Tepic urban development plan - Nayarit - Mexico Urban development plan for the population center of Jesus Maria; jalisco; Mexico Cadastral map of the Cuajimalpa district Schematic Map of the Central Valleys Sketch of the head of the municipality of Magdalena Ocotlan Urbanization of Ciudad del Carmen Map of Isla Mujeres. Mexico. Urban Plan of Huasca, Hidalgo cap topographic chart; zac maps and logo Urban Plan of Coroneo, Guanajuato Part of the Coyoacan area Cuauhtemoc delegation land uses Cadastral Santa Fe; albaro obregon; Mexico Federal District. CDMX Zoning Map Plan of the city of uruapan michoacan Urban Structure: Detailed Plan of Morelia CD plane. log; tamaulipas Plan of the cd. from leon guanajuato; Mexico Vallarta.zip share your appreciation