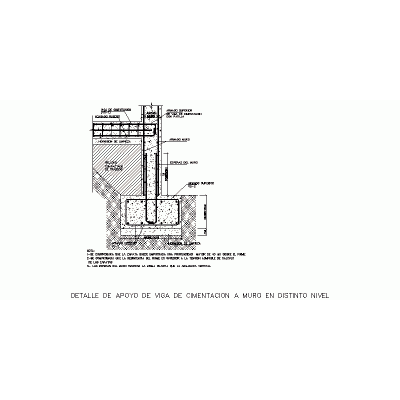
Home Constructive details ConcreteStructural details slabs and anchors DescriptionExplanation of anchor slab details; beams; castles and reinforced concrete slabs (concrete), as well as the measurement of abutments. Format DWG File size 73.67 KB DOWNLOAD Related Entries Camera type b1 3d concrete bridge design Gangway Closed stirrup planes beams and Evidence vault c - 5 durango Beam-Column Joint Detail reinforced concrete pit Beams (details) Reinforced concrete beams for housing 3d wall formwork Detail Of Support Of Foundation Beam To Wall Reservoirs and guardhouse Model of lightened slab sections with prestressed joists Joints Front access ramp with slope centered footing Stair Slab Reinforcement, Embedment And Support Cemex builder's manual pdf hyperbolic paraboloid max Commercial building project union castle Semi-buried tank structural plans Calculated abutment plan of a portico joint between floors Concrete retaining wall will be fc-= 210 kg-cm2 stair reinforcement Sawtooth truss hound inverted siphon type Masonry submuration detail share your appreciation