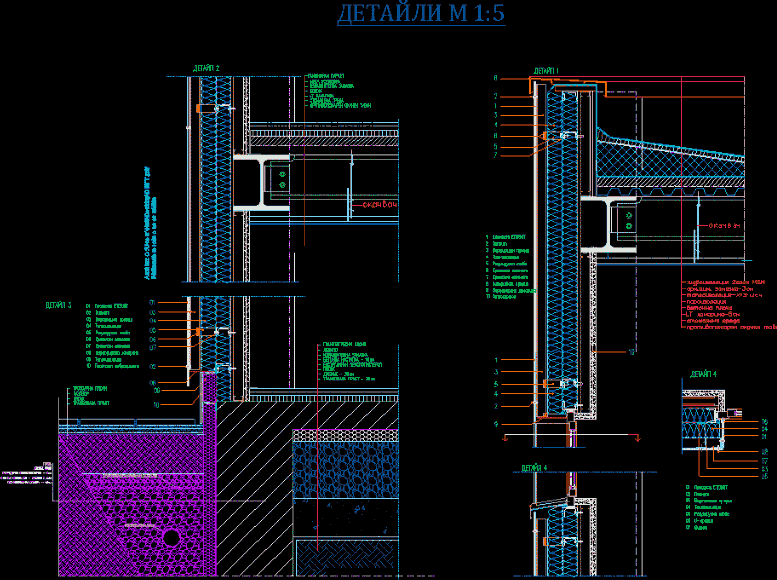
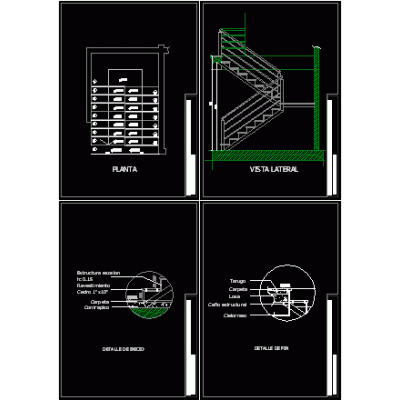
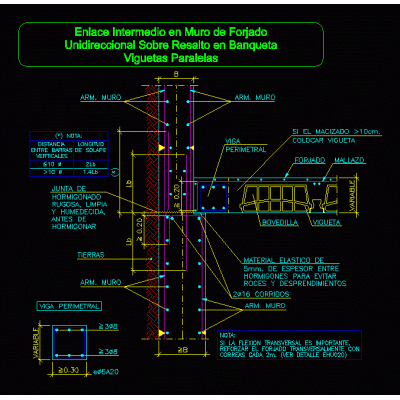
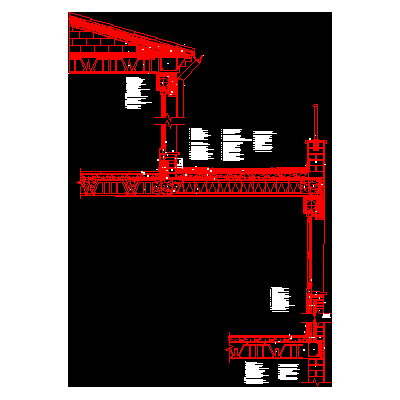
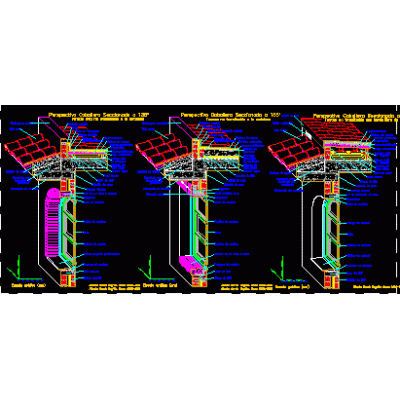
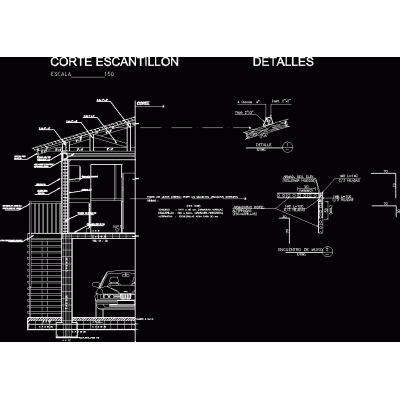
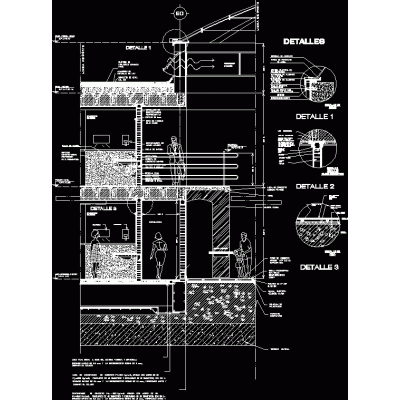
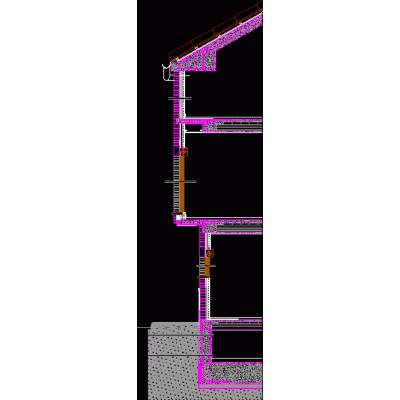
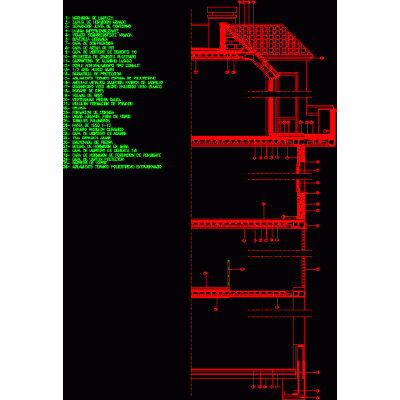
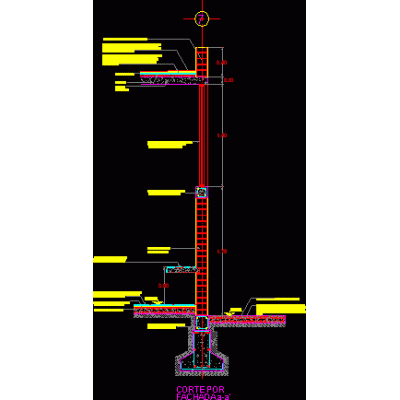
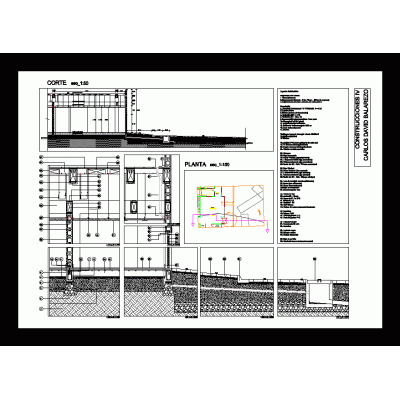
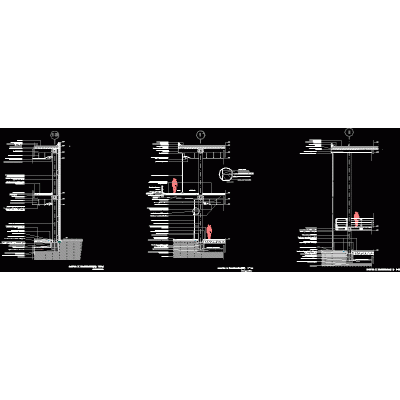
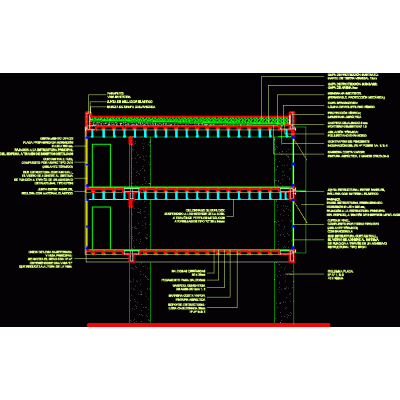
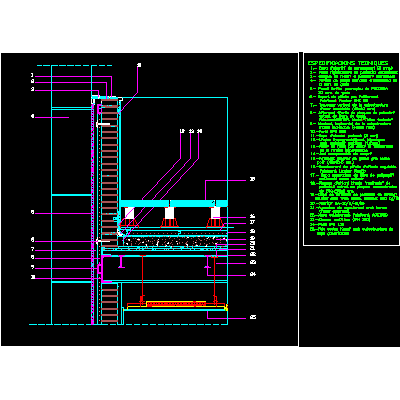
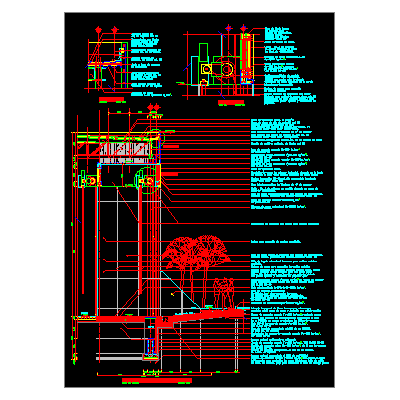
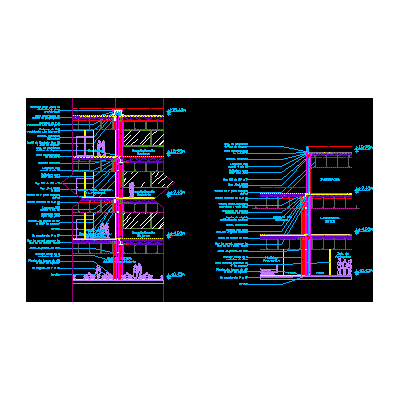
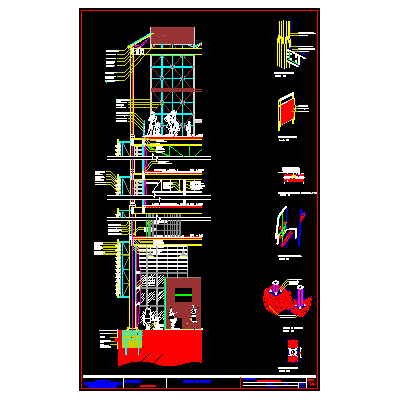
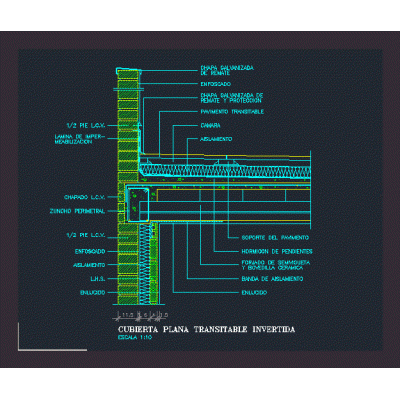
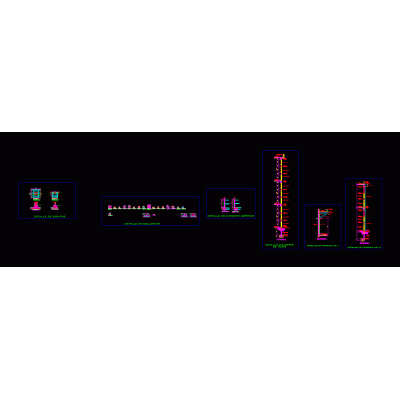
Home Constructive details Sections with Construction Detailsshop center DescriptionDetails of the store center / store /, construction, detail, photos Format DWG File size 2.52 MB DOWNLOAD Related Entries Staircase in two sections Intermediate connection in a unidirectional slab wall on a shoulder on a sidewalk with parallel joists Longitudinal constructive section by façade in a single-family home Perspective section facade scantlingon cut Section by caissoned slab façade Constructive section cut per front Constructive section detail; ceramic pieces Longitudinal section mym project Structural details of the slab cut per front constructive cut molding profile Sections x facade Cuts for facade Cuts for facade Construction detail of multipurpose building Section by façade from foundation to roof Roof-facade detail Cellar details-1 cut per front constructive cuts Steel curtain wall detail Two-story building structure - Uganda shows columns, fy building scantling cut submuration Roof parapet drain detail Inverted walkable flat roof. detailed walls share your appreciation