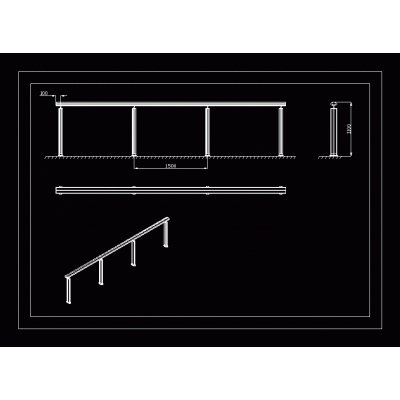
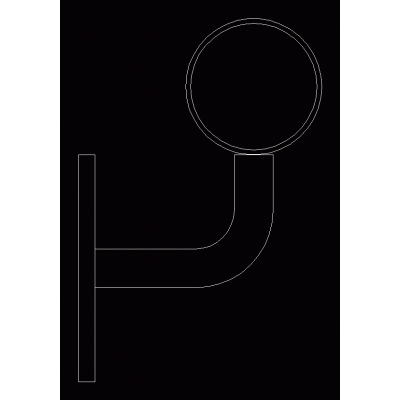
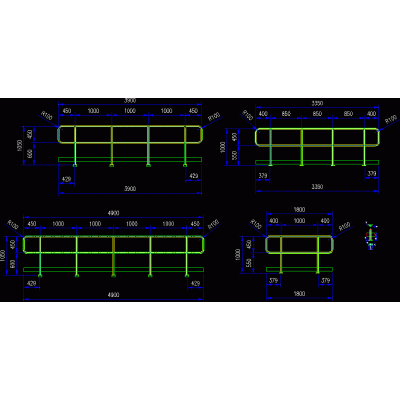
Home Accessibility Stairsstair detail DescriptionDetail of structures Format DWG File size 2.10 MB DOWNLOAD Related Entries metal stairs u-ladder Modern Straight Staircase Design stair detail Compensated ladder in l . aluminum railing Staircase with metal structure and wooden steps Two-section metal staircase handrail support cat stair 2d Staircase with metal structure Stairs Ramp Cat stair Detail of Section of Stairs in Elevation offset ladder Stairs Flat and isometric l-shaped staircase metallic staircase metal railings Railing Triangular Staircase with Landing Staircase with glass steps Development metallic spiral staircase d=1.80 Stairs Development ss.hh. and ladder round stairs fence type b straightedge with ladder Staircase detail for duplex apartment share your appreciation