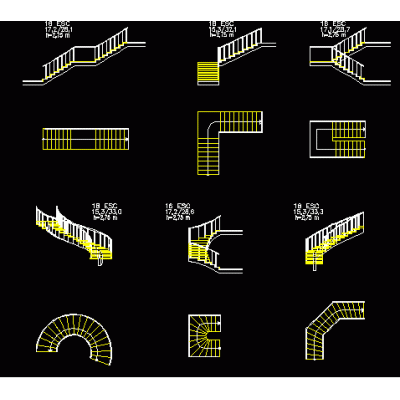
Home Accessibility StairsStair and railing details DescriptionA 36" wide l-shaped double staircase for residence with railing details and floor details. sectional stair floor details. autocad. Format DWG File size 72.41 KB DOWNLOAD Related Entries Stair details stair detail metal staircase detail renzo piano staircase Conveyor belt 5 meters 3ds details of stairs Structural section of staircase with finishes. Details of stairs- project double turn staircase Detailed Design of Escalator stair tower boat access ladder Ladder project development railing 3d max Construction stair detail stair detail Three-Flight Staircase Stairs Structural detail bleachers Wooden staircase structure detail Compensated Staircase Plan View Detailed Staircase in Metal and Concrete stair detail metallic staircase Stairs Stairs Metal staircase - one section staircase core stairs building Cat stair Stair dynamic block share your appreciation