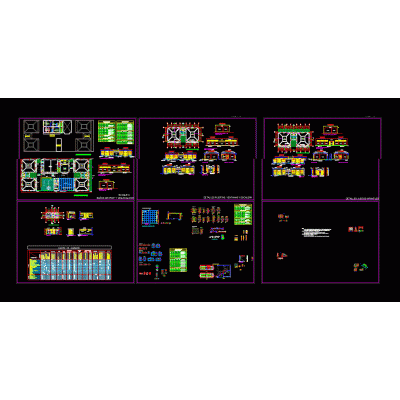
Home various projectsConstruction of stable for horses DescriptionIt consists of the distribution in plan and profile of a stable for the breeding of purebred and Creole breed horses; Thus, a covered paddock for equines is also proposed. Format DWG File size 1.72 MB DOWNLOAD Related Entries school architecture craft recreation center Paradise villas - palapa Hotel 2-level structure for pipes Metal Shed Plans 13x8 m high school project Church Convention Center Restaurant Lima Municipality Supermarket. 3 levels Complete Executive Project for a Residential House multifamily housing psychological clinic Urban development allotment - Peru women's training building Initial center - with housing Departments building 3d hotel housing project Departments Single family Home Technical Drawing: Multi-Family Housing camillas Block accommodation for the hospital Modular Administrative Center Store multifamily housing Residential building share your appreciation