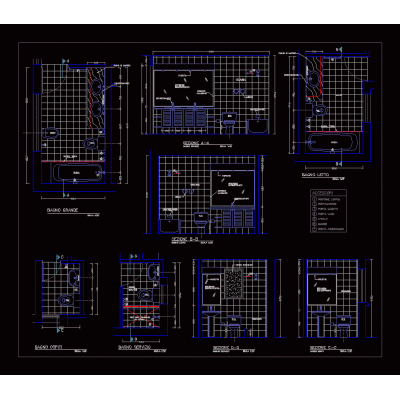
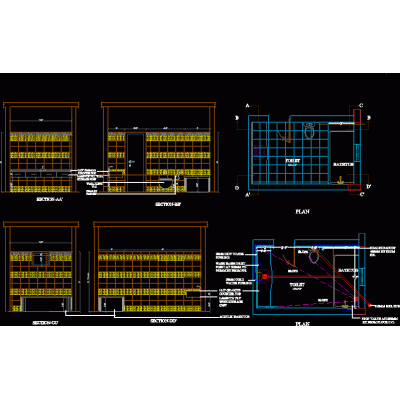
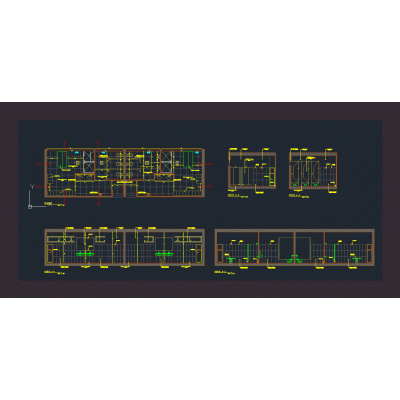
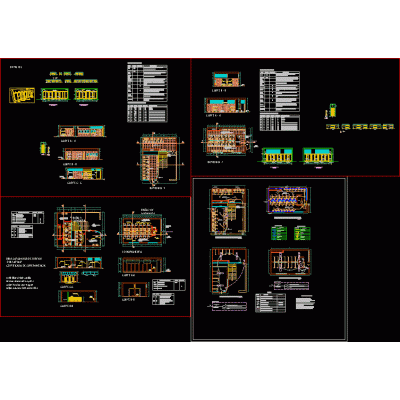
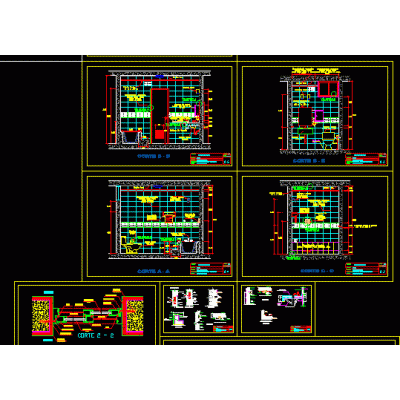
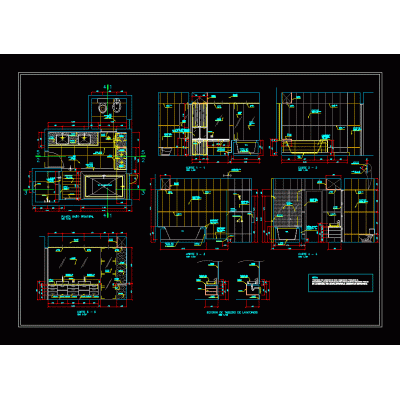
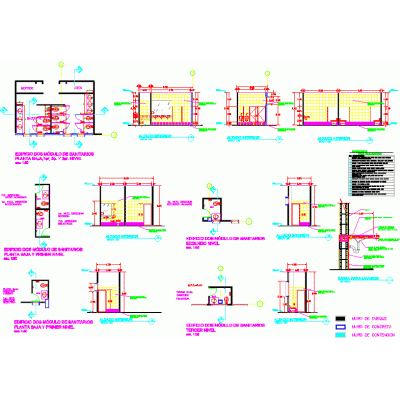
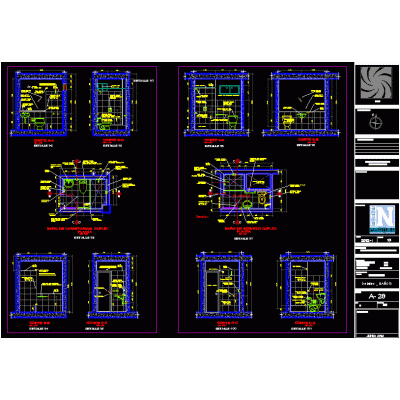
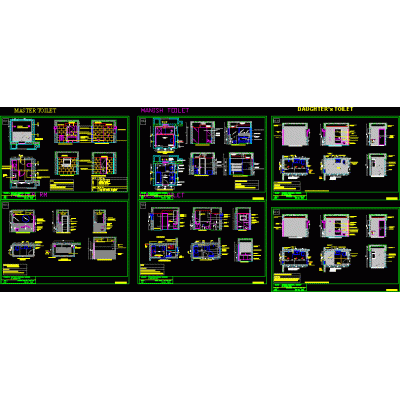
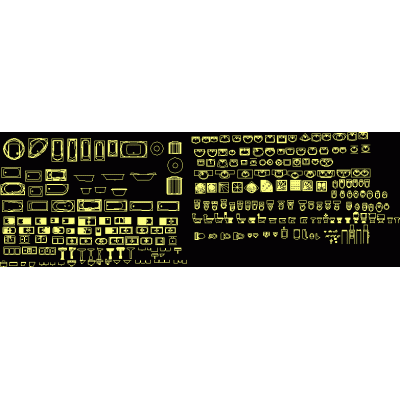
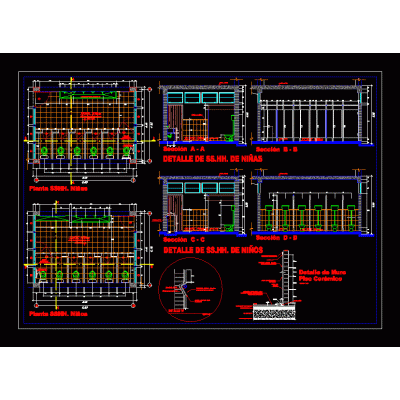
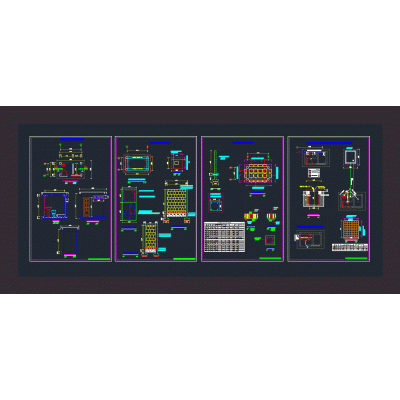
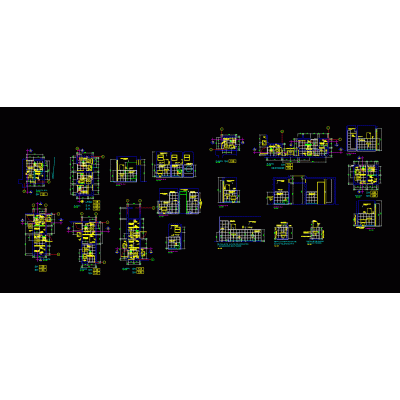
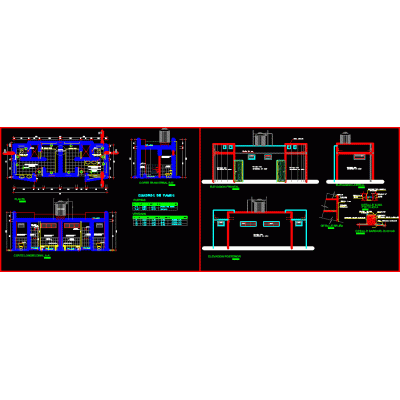
Home Sanitary furniture Bathroomsss.hh models for auditorium and complementary areas Descriptionss.hh models for auditorium and complementary areas ss.hh models for auditorium and complementary areas ss.hh models for auditorium and complementary areas Format DWG File size 998.93 KB DOWNLOAD Related Entries 3d sink Bathroom details; floors; elevations; sections 3d washbasin with applied materials washable latrine public toilet bathroom design Kitchen details Public bathroom Improvement of hygienic services bathroom details Bathroom furniture Main bathroom Bathroom furniture Bathroom finishing detail Full bathroom detail Bathrooms - details 3d shower box model bathroom Attached kitchen furniture in revit ls7 dressing rooms toilet block Blocks of sanitary objects Wrench for handwashing sh kids sanitary batteries Detail of men's toilets; ladies and disabled bathroom details 3D modeled bathroom with its equipment bathroom detail Hygienic services for sports slab share your appreciation