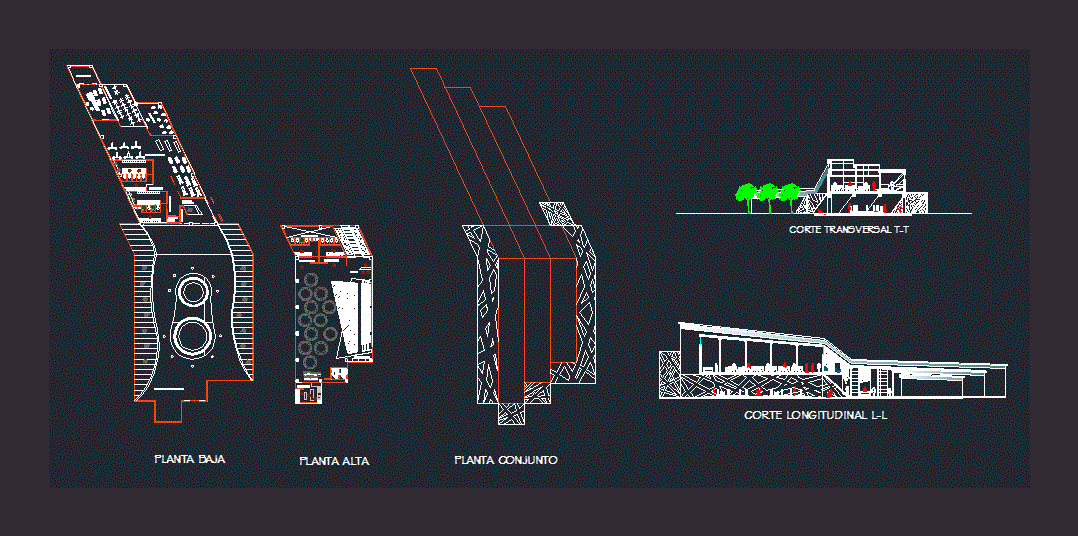
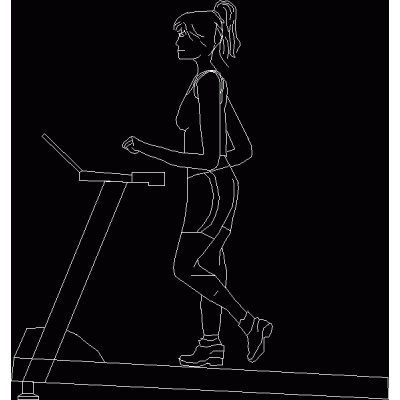
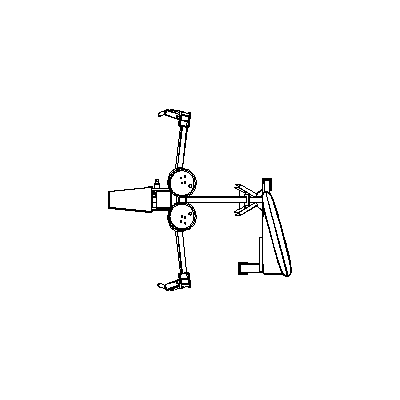
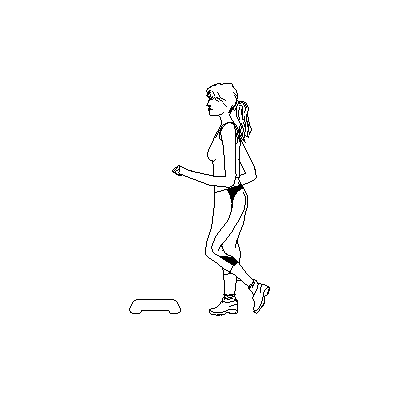
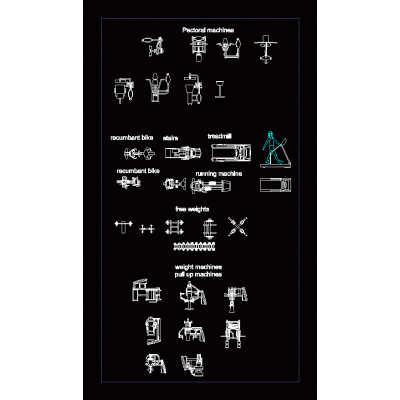
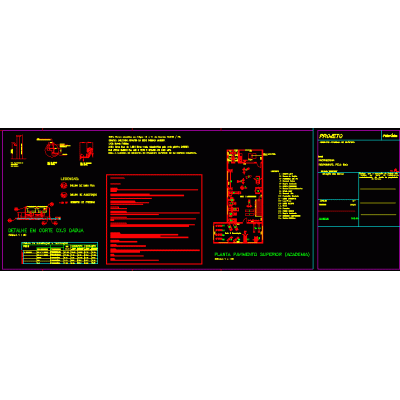
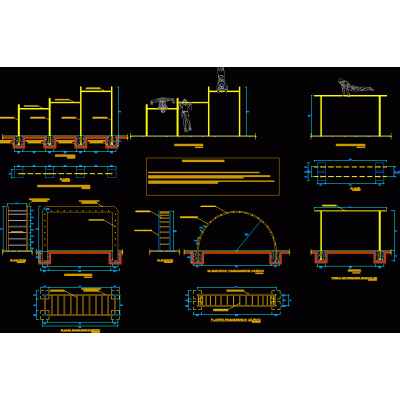
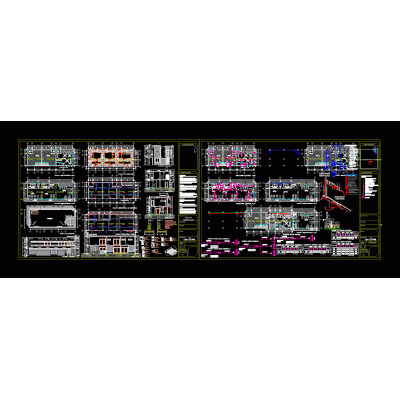
Home Sports Gym machinesSports Hall Design DescriptionDetailed plans of a sports hall, showing floor plans, cross and longitudinal sections. Format DWG File size 2.44 MB DOWNLOAD Related Entries Gym 11 3d incline weight bench Leg Exercise Equipment gym equipment Treadmill Design for Gym Gym 15 Sports Handle for Gym Athlete Exercising on Step gym equipment Elliptical 3d bio - healthy Equipment for the academy Shoulder press gym equipment Electric Treadmill Plan stationary bike 3d Abdominal rack Gym park gym equipment Machines in top view for gym rooms Weight Bench with Stand 3d bike Fitness equipment multiple gym machine gym equipment Multifunctional Gym Equipment 3D Compact Treadmill Gym seated pectoral ifc gym Fitness equipment share your appreciation