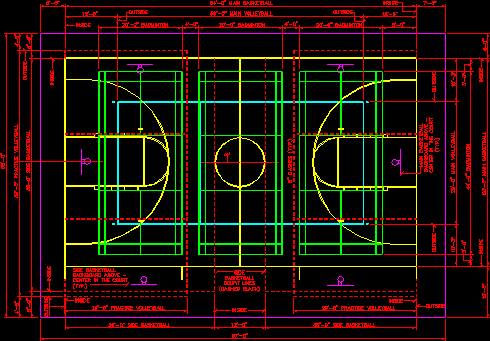
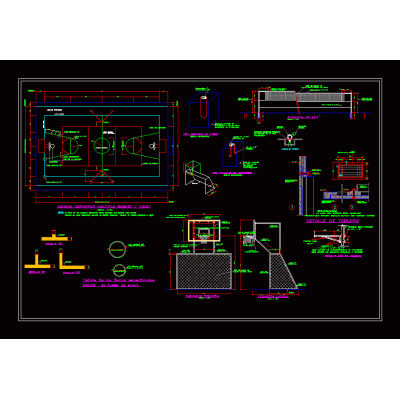
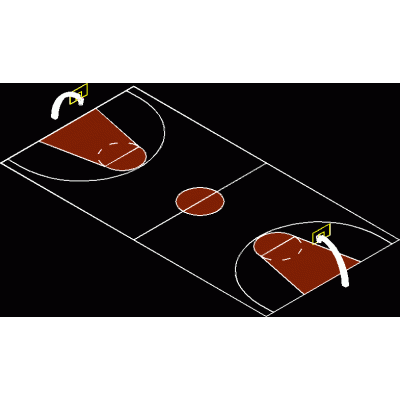
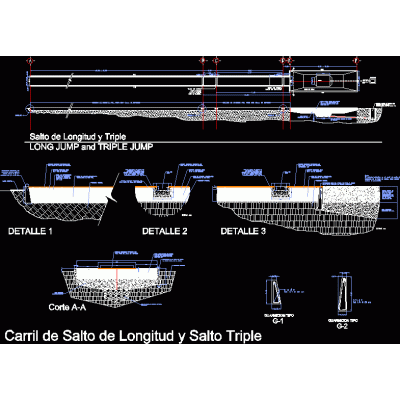
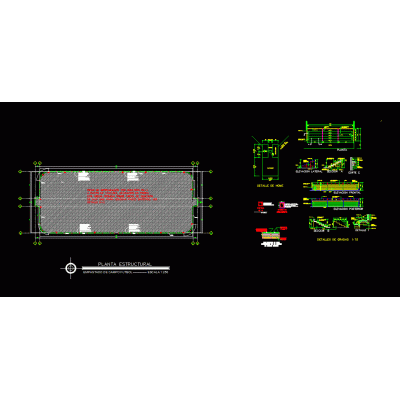
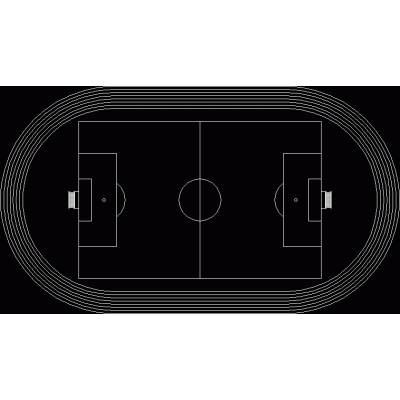
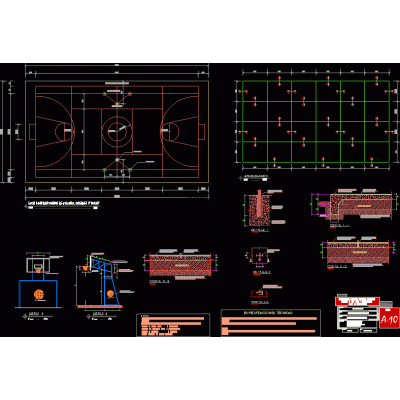
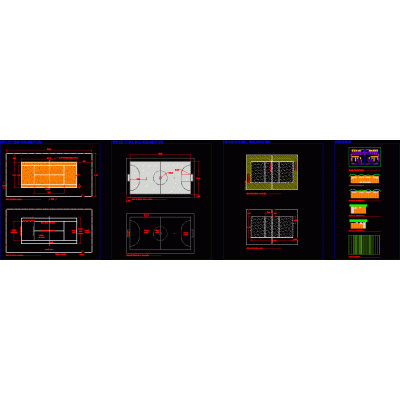
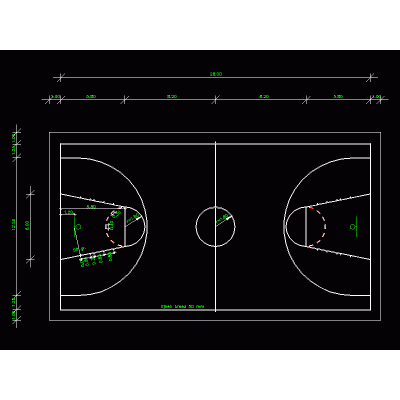
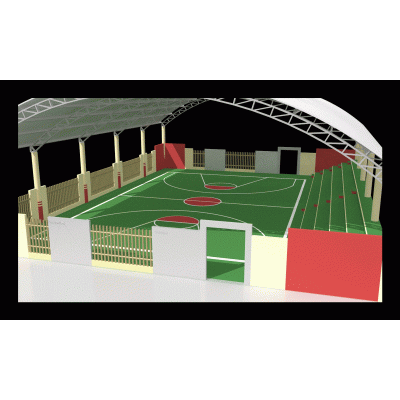
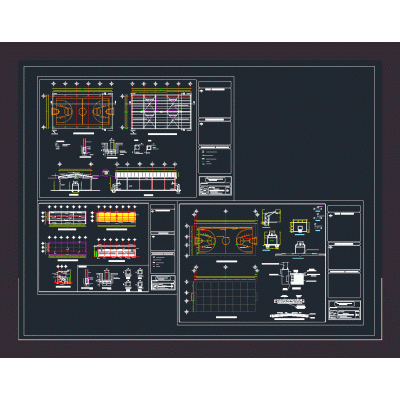
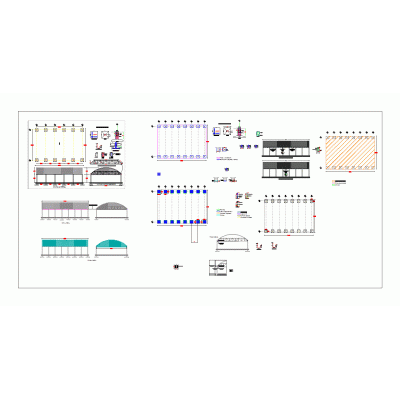
Home Sports courtsSports court plant DescriptionPlan with the indications and necessary details for the outlines of the lines of a sports field Format DWG File size 76.96 KB DOWNLOAD Related Entries multiple sports court Gym bleachers for seat 3d bkb court long jump Multipurpose slab with arch details Grandstands and covers for multipurpose courts General approach of sports slab multipurpose court block basketball board Conade-type covered court Constructive details fast soccer field Park project and multiple field soccer field attle 3d stadium multi-sport slab Municipal sports playground 3d soccer goal Canchas deportivas Basketball court Rooftop basketball court MAX Multipurpose court with roof and grandstand 3d bleachers Sports complex university project 6th semester Basketball court Metal roof - 4 waters for court arch roof sports court Sports slab - 3d basketball Reinforced concrete sports field share your appreciation