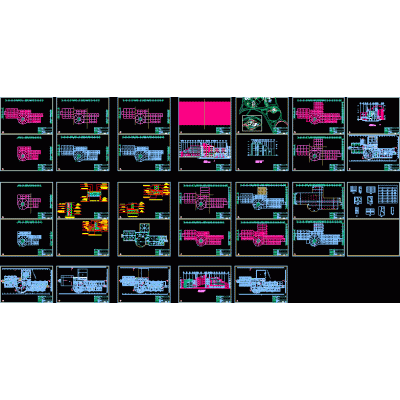
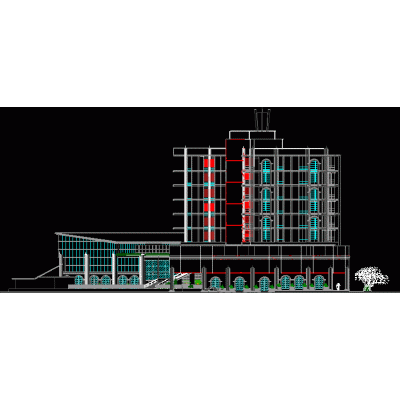
Home various projectsspa project DescriptionProject and draft with all the necessary environments Format DWG File size 20.92 MB DOWNLOAD Related Entries Cistern and pump room Hotel banking agency apartment buildings 4-Level Hotel: Floor Plans, Sections and Elevations Communal center 3d apartment tower Complete club project green office building Cultural center made in 3d of lima peru multifamily Futuristic Building with Glass Tower 01-ties 3d slip on.zip disco on the rocks Detailed Plan of a Single-Family Home Multipurpose Center Budget Table housing a room Casino in Cancun; Quintana Roo Detailed Plan of Offices in a 5-Story Building Park Residential commercial tower plan Complete Design of Modern Library 4 star hotel Greenhouse Single family Home Teahouse Condos Medium voltage distribution cells Single family Home Development of an educational institution pavilion share your appreciation