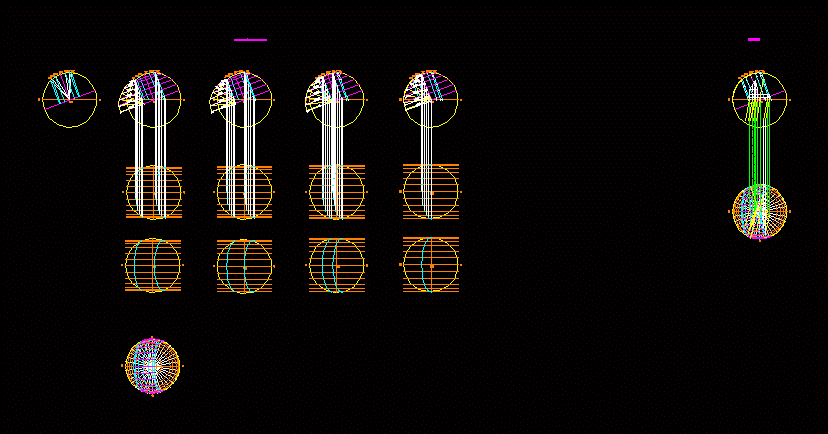
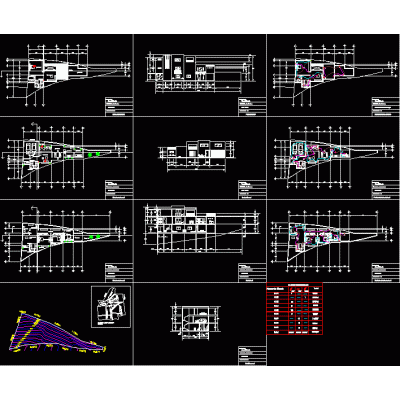
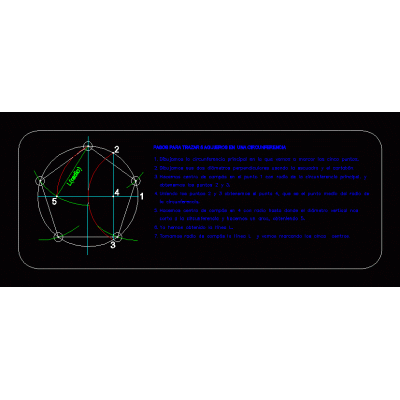
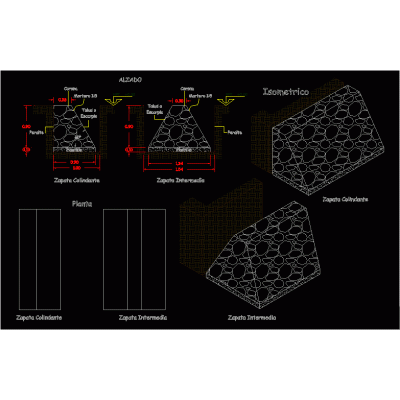
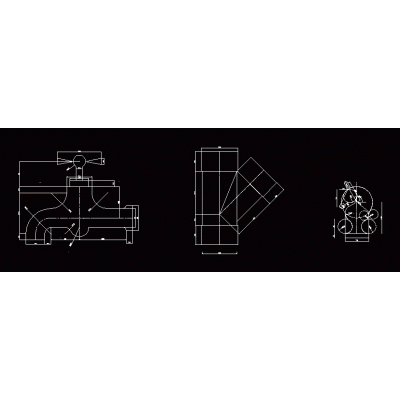
Home Drawings in AutoCAD Varied exercisessolar projections DescriptionSolar projections - topics - practice Format DWG File size 88.41 KB DOWNLOAD Related Entries 3d pen Executive house residential room ovals basic geometric figures Three-level house Layout of Symmetrical Holes masonry footing condorito Geometric figures Land 3d dodecahedron shadows in cad chess pawn Bottle Furniture - sofas Practice matrix 3 helices Complex drawing for multi-storey building Spiderman 2d lighter Basic exercises autocad Mechanic piece 3d cube Exercise week 4d autocad 2d sena Practice basic course 3d piece Variety of Opening Designs Dti detailed symbology Exercises - transparency test Others cart block share your appreciation