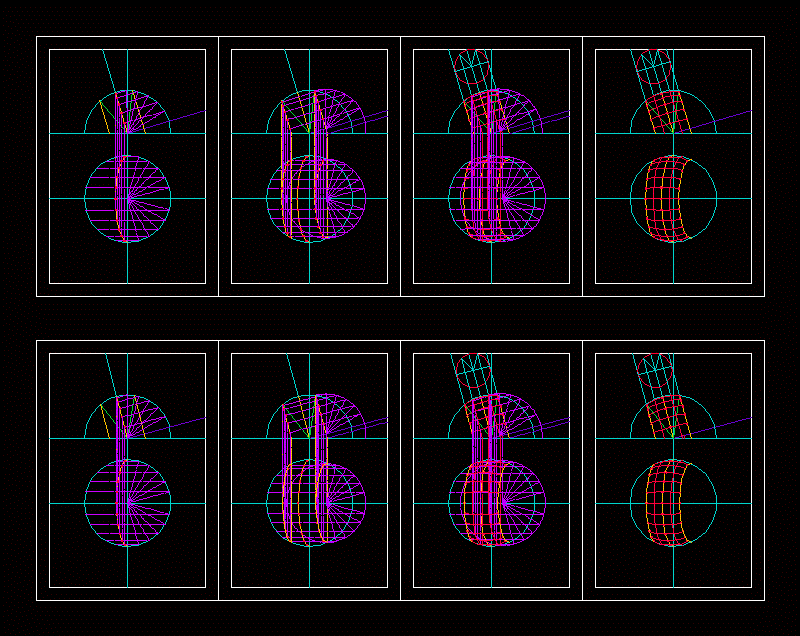
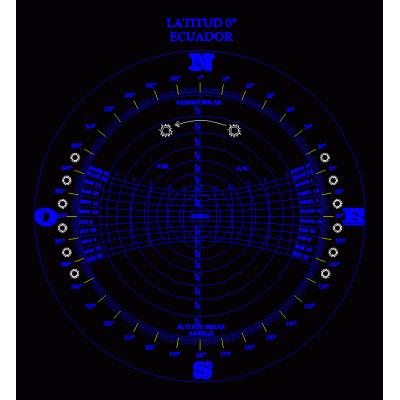
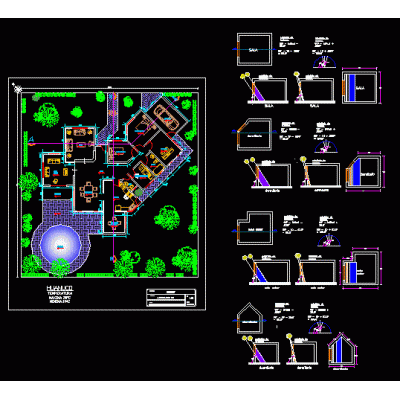
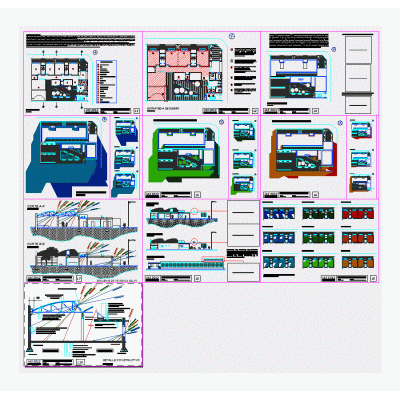
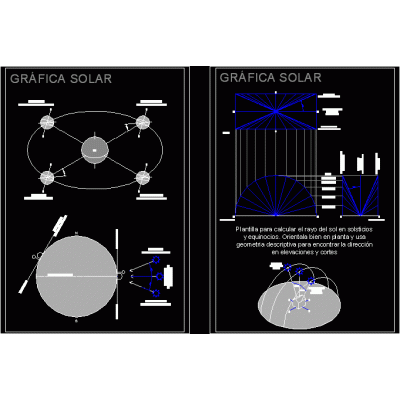
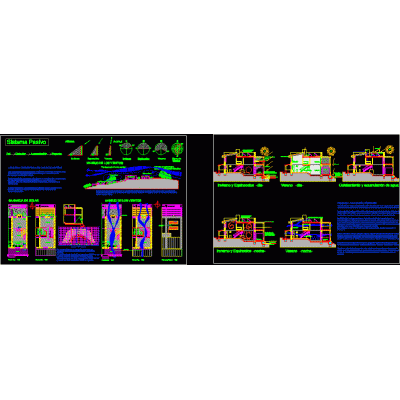
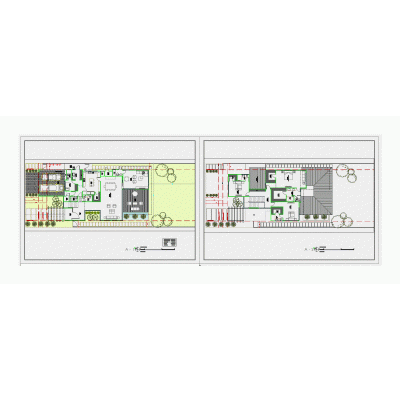
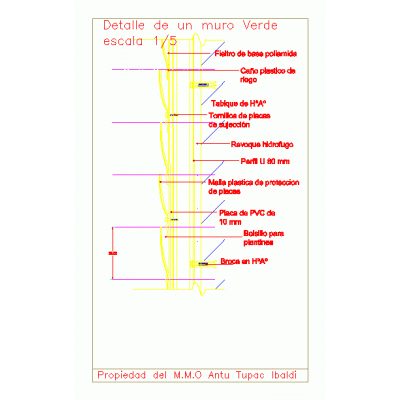
Home various projects Bioclimatic architecturesolar geometry arequipa DescriptionGeometry solararequipa - solar chart Format DWG File size 59.35 KB DOWNLOAD Related Entries project in germany hause des waldes max Room House with Pool Juliana's Solar Chart Recovery of the soil environmental service and landscape beauty of the Montes de la Virgen forest reserve sun diagram Slope Housing with Nursery 3d autonomous solar panel Botanical Garden; greenhouse; nursery Wood and Sheet Metal House 3d photovoltaic panels bioclimatic process House with air conditioning Lodging accommodation in Valle Salpo Solar Trajectory in Mexico City Bali style villa Bioenvironmental architecture project Trombe wall passive heating system Plans of a Municipality Architecture Club type country housing project. Bioclimatic house Residence in bioclimatic unevenness Kindergarten in Mar del Plata Shadow Projection Technique bioclimatic house Incidence of solar rays in openings Solar graph for latitude 0 - sol-lat0 Bioclimatic Housing Bioclimatic housing design Architectural vernaza house Green wall detail share your appreciation