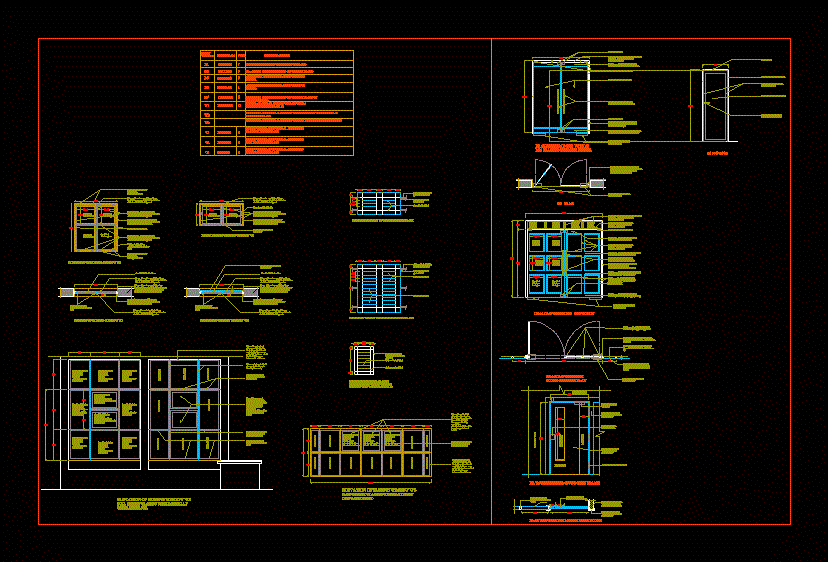
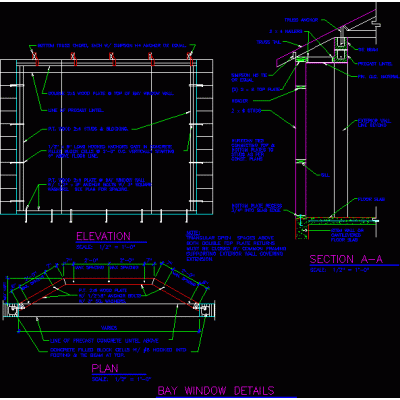
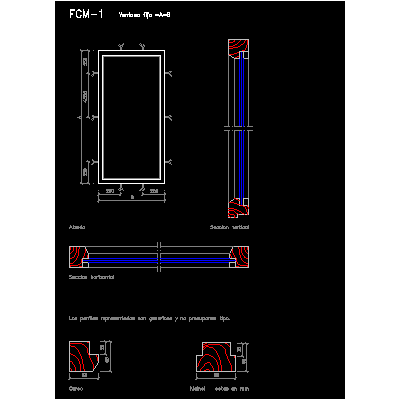
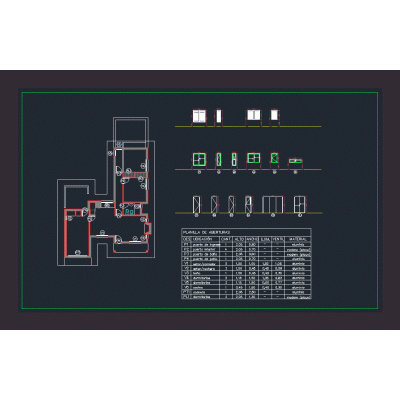
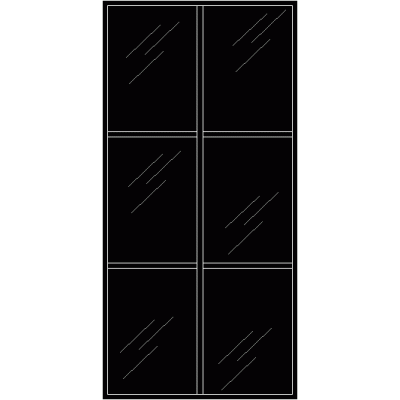
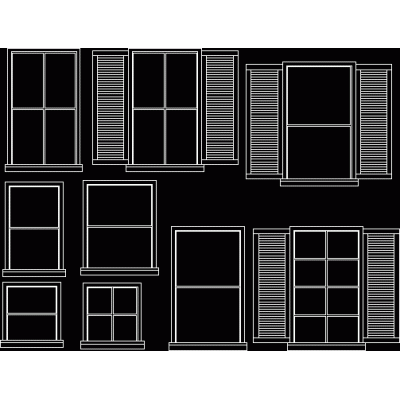
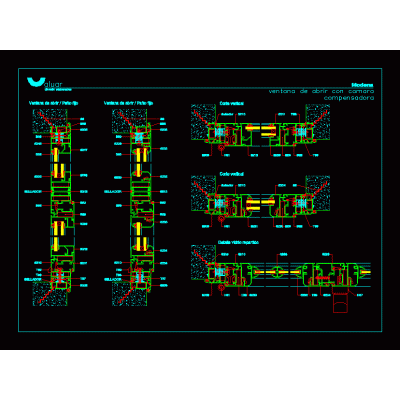
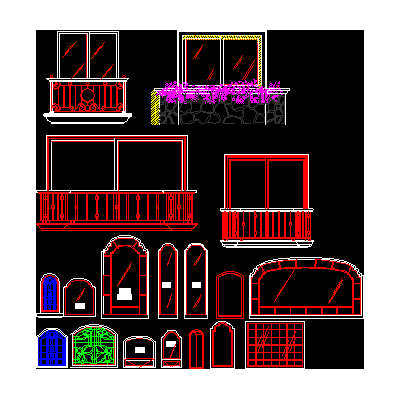
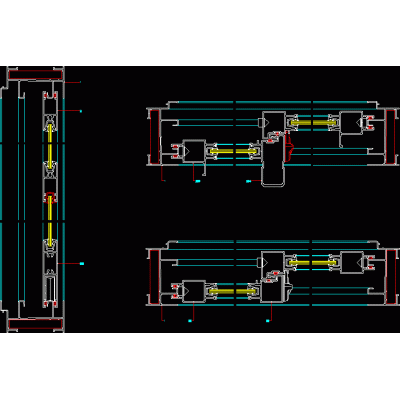
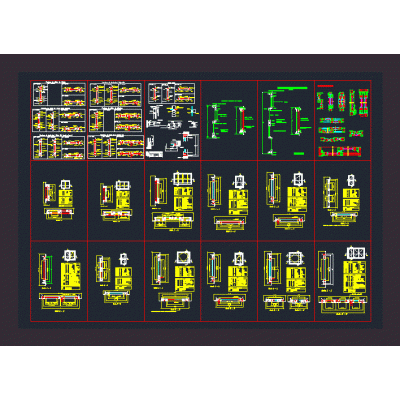
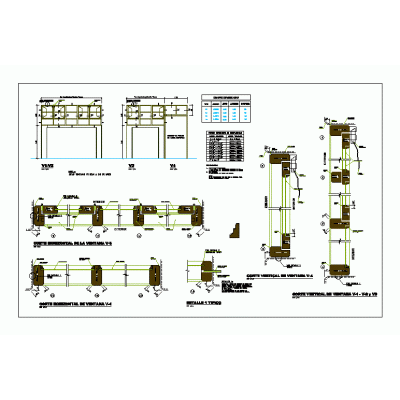
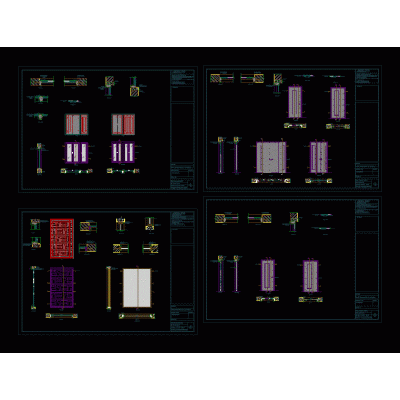
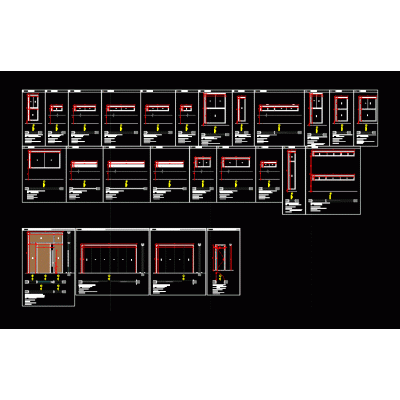
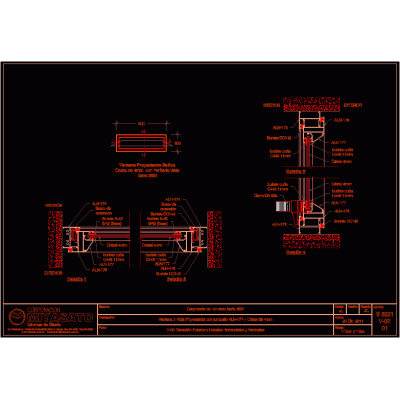
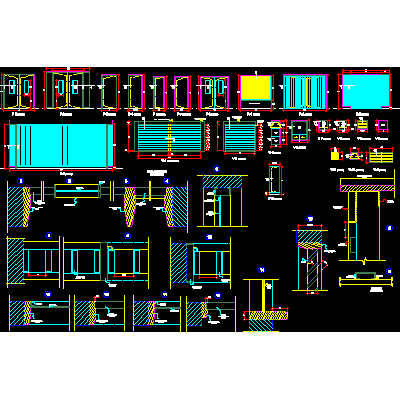
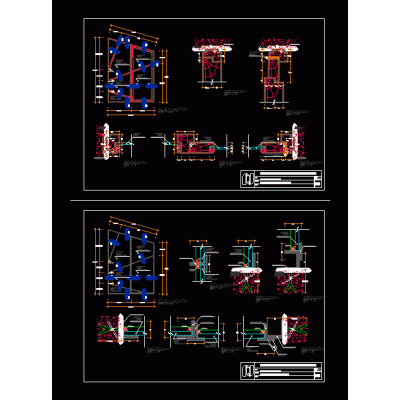
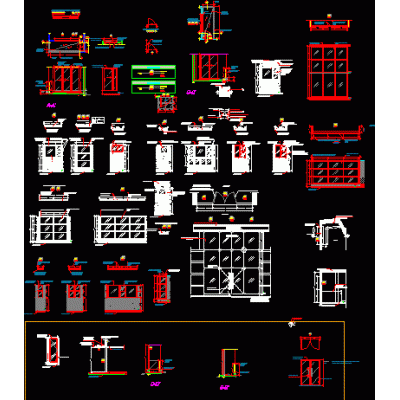
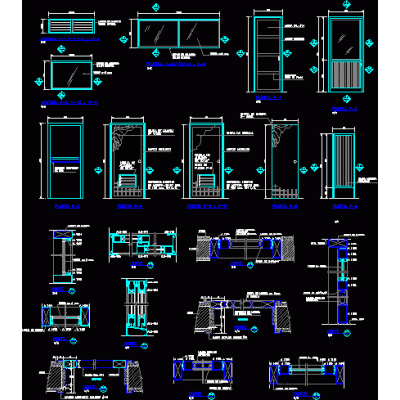
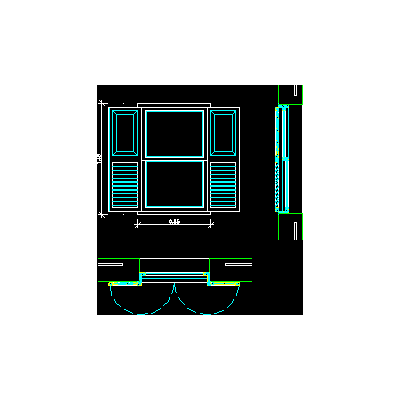
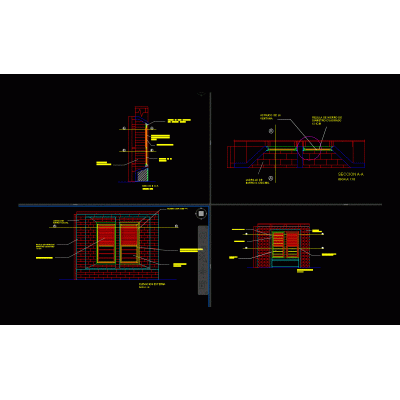
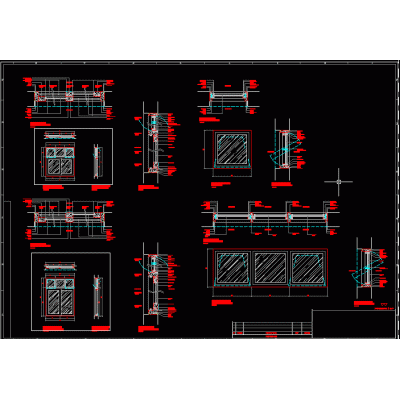
Home Openings WindowsSliding window detail DescriptionDetails - specifications - sizing Format DWG File size 148.45 KB DOWNLOAD Related Entries Doors windows Bay window detail wooden fixed window Windows Construction Details Window Single-family openings sheet Details of Doors and Windows with Accessories Pivot window 60x110 Wooden Window Detail view windows Swing window cuprum profiles - aluar Windows Sliding door Details sliding and fixed windows Wooden window detail Window Windows - doors details opening detailer Aluminum carpentry - projecting window Window and door details Details of a window in wood and metal Door details; window and screen Windows Window Windows Window Window window detail window details flat windows share your appreciation