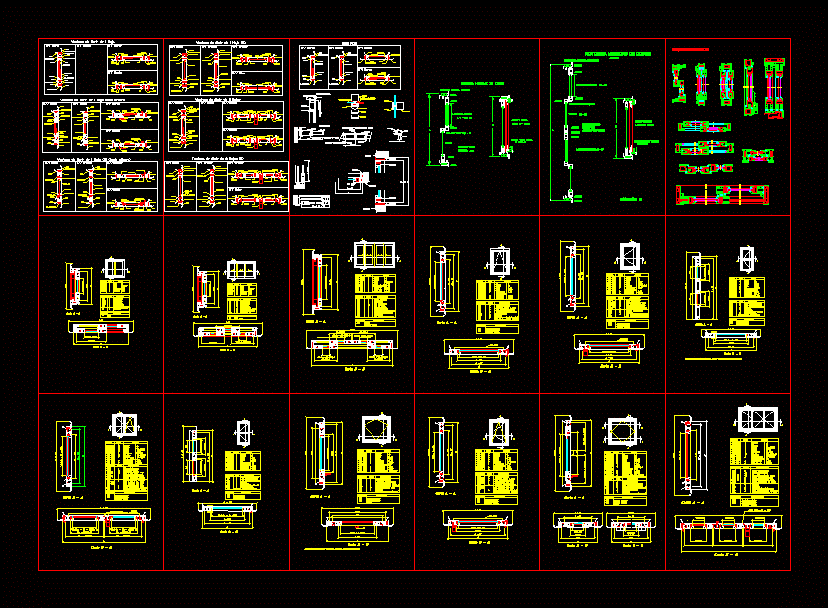
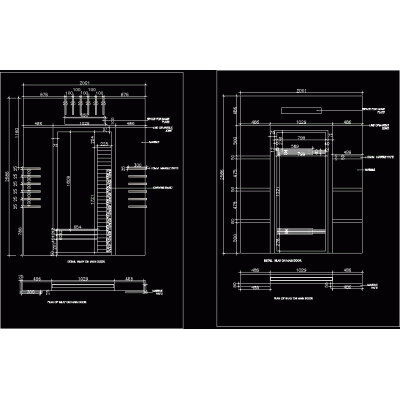
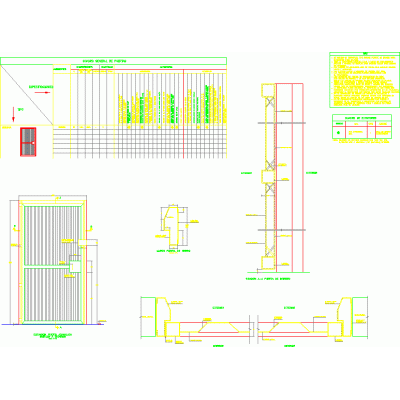
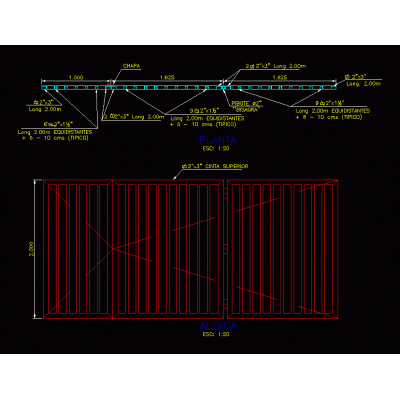
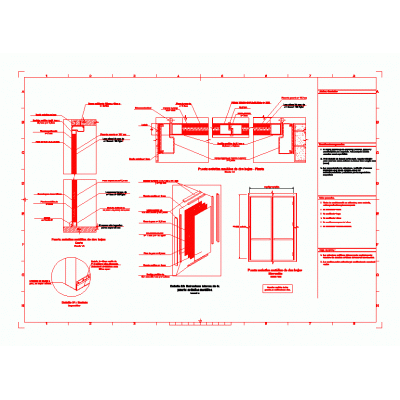
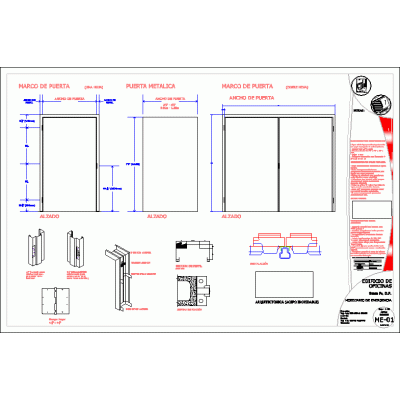
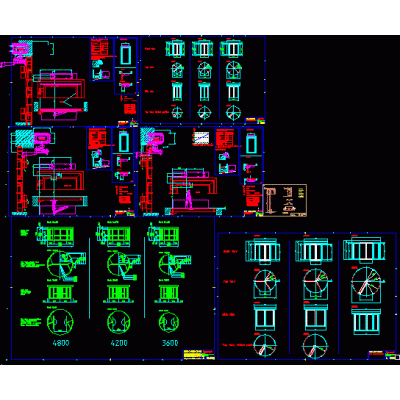
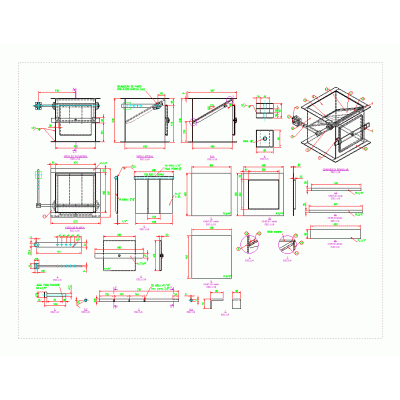
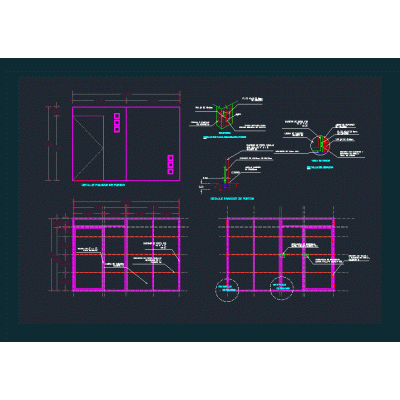
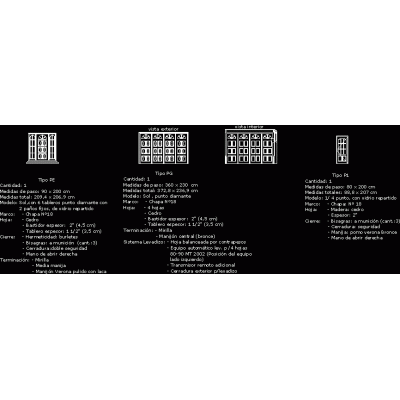
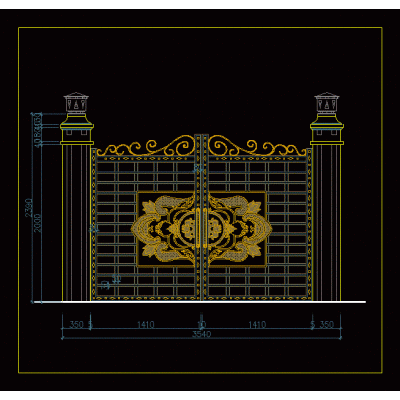
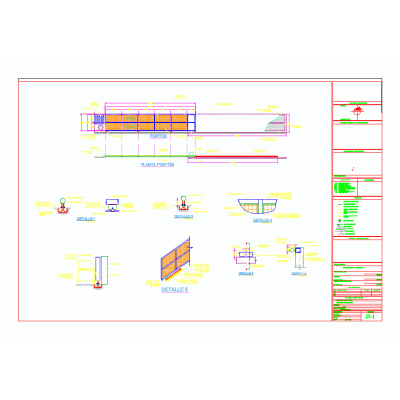
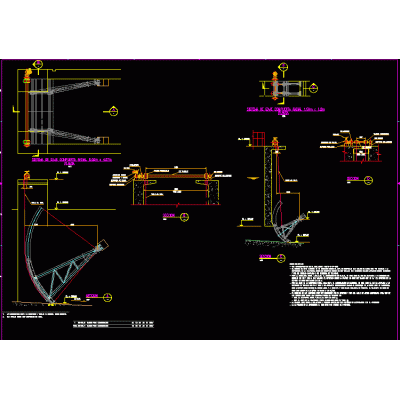
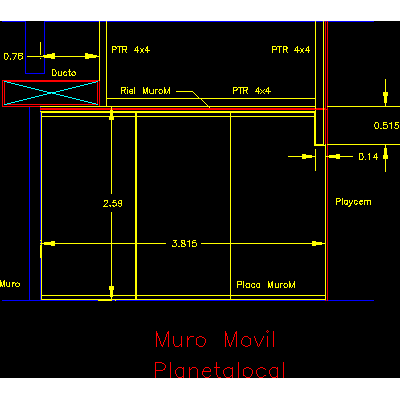
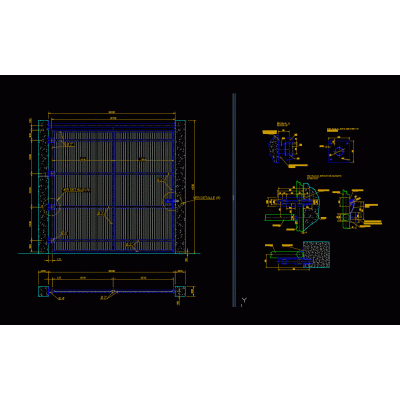
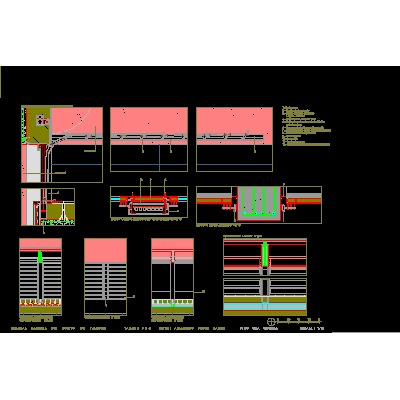
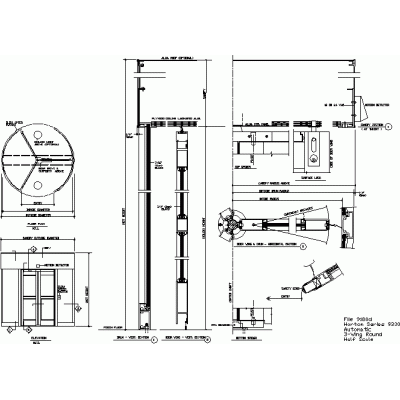
Home Openings Special DoorsSliding doors DescriptionDetail of sliding doors Format DWG File size 3.00 MB DOWNLOAD Related Entries Fire doors - roper model (evacuation) main entrance door Wooden doors in color and glass panes. ribbed metal door Glueable glass and wood enclosure in autoada Schueco doors folding door detail Wooden door with glass panels acoustic door Main door with quarry columns Me-01 emergency doors dxf Automatic doors pendulum gate Porton Technical specifications of openings Front door drawing. Sliding gate Radial gate lifting system entrance portico drawwall Door dynamic doors Folding door Cylindrical Tank Door Irrigation canal gate max metal door design Blind for passenger boarding Revolving door Steel fence with cabin and guard gate Electric rolling metal doors - autocad share your appreciation