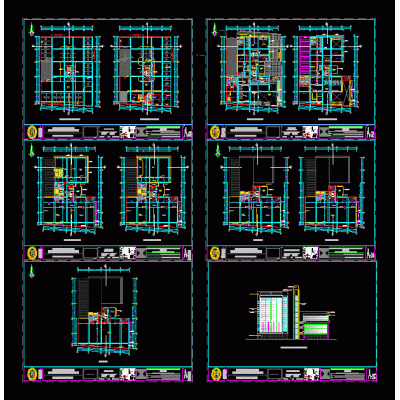
Home various projectsSlaughterhouse DescriptionProject plans for an establishment for a slaughterhouse and processing plant for cattle and pigs. includes designated and equipped architectural plans, sections and facades. Format DWG File size 1.23 MB DOWNLOAD Related Entries 3-level multi-family dwelling Bar Restaurant Our wines Restaurant high rise building Los Cipresses multi-family building Arsitektur modern pada pelajaran lansekap Office - interior and exterior 3d horizontal condominium Shopping center - business and administrative n.chimbote cultural center utility building High performance sports center Office building facades Restaurant Design in Guanajuato 7-Level Multi-Family Housing Project automotive agency Administrative office Cultural center Multi-family building in San Miguel Housing social interest. Hotel Social interest housing financial building Commercial authorization plan. Federal capital Construction Plan of Residential Building apartment tower Two-storey house 3ds mall patio remodeling share your appreciation