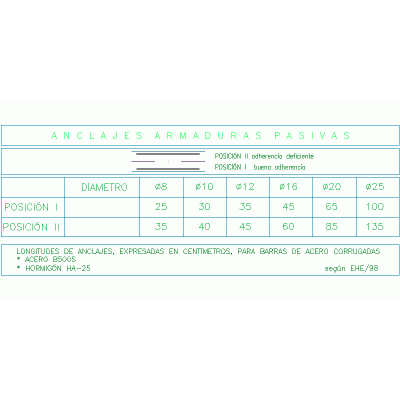
Home Constructive details ConcreteSlab plant of a supermarket DescriptionSlab structure plan - details of iron trestles - with reinforcement specifications - details of beams and foundations - - Format DWG File size 211.25 KB DOWNLOAD Related Entries Reinforced concrete beam and portico Bridge wall detail Construction process of hydraulic mattress - bocatomas doc Details with block Centered Square Footing Detail hoao precast wall Footing foundation and reinforced concrete details Commercial building project reinforced concrete bench Table of Anchorage Lengths of Passive Steel Reinforcements Structural plan of columns of a 12-level building Corporate building - structural development details suspend Beam and Beam Cut List Raker for football stadium stands (prefabricated) Plan of structures (foundation - lightened) 3d country house Retaining wall. joist slab Link in coronation of wall with unidirectional forging. truss joists? Housing structures buttress partition Pile Reinforcement With Independent Fences And Helical Fence Retaining wall Design of cantilever type retaining walls and reinforced soil wall beam detail australian tank slab Bolts - g - 60 - astm - 615 doc Structural plans two-story project Teapa pink house remodeling; tabasco share your appreciation