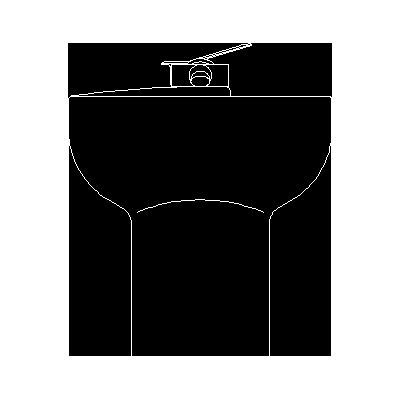
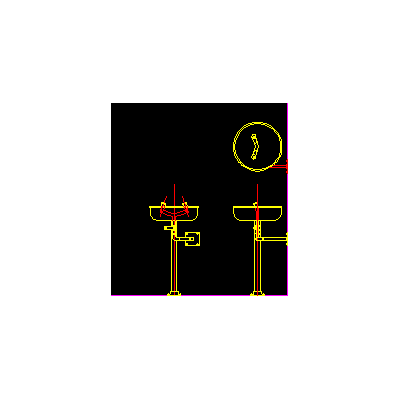
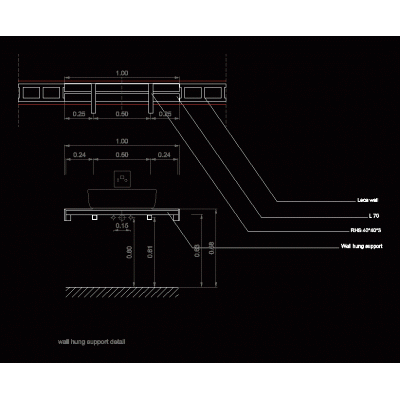
Home Sanitary furniture WashbasinsWashbasin On Pedestal In Lateral Elevation DescriptionAutoCAD drawing in DWG format of pedestal sink in side elevation Format DWG File size 23.26 KB DOWNLOAD Related Entries 3d washbasin dynamic washbasin block 3d sink Glass Sink with Modern Faucets Basin Plan View 3d laundry room fanaloza briggs bathroom artifacts Built-in Washbasin With Top Seen In Plan Washbasin with wall unit Washbasin Seen in Plan, Dimensions 0,52×0,43 M Vanity table granite public pool pedestal sink Backwash 3D Round Built-in Sink Side Elevation Wall Sink Minimalist Undermount Sink sinks and sinks Sinks - views - Backwash Washbasin Seen in Plan, Dimensions 0,60×0,47 M kitchen sink steel sinks 3d bathroom sink Sink Installation Details Memoirs 2337 Sink - Elegant Design washbasin with furniture Detail of sinks with two sinks on a reinforced concrete countertop Chesapeake Modern Wall Sink Wall-hung washbasin support detail share your appreciation