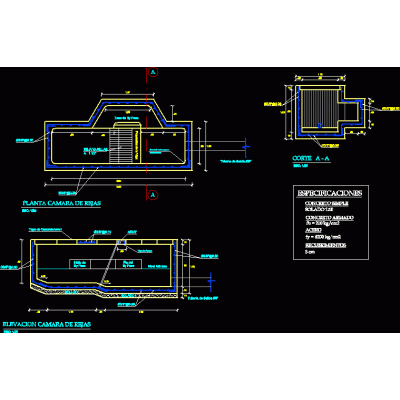
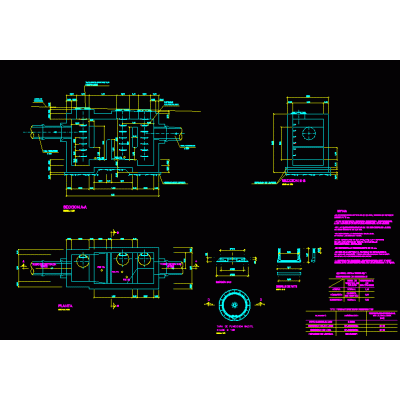
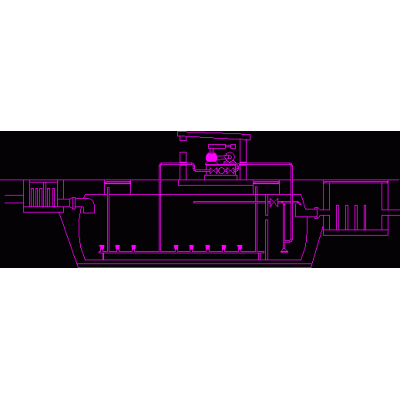
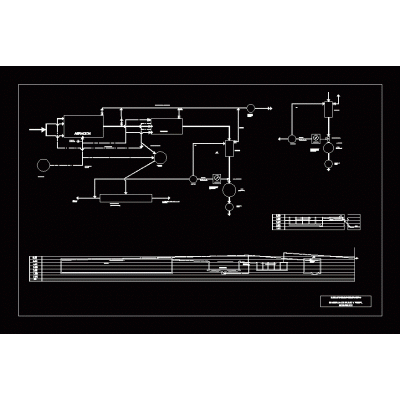
Home Infrastructure Environmental SanitationResidual water treatment plant Descriptionplants;cuts; details and everything related to its correct use Format DWG File size 25.05 MB DOWNLOAD Related Entries 3d road sewer hillside catchment Basic signaling design - dnit Hydroculv20 (calculation of sewers). doc pump room Manhole for tubular sewer wells and sumps Design of tmc culverts with outlet protection camera of bars Details of visiting cameras Kinder garden Degreasing sandbox 45o baffle box Septic tank Sewage plant bilogic compact water treatment plant Septic tank with infiltration field water conduction passage chest Flow diagram and hydraulic profile of the treatment plant rainwater well rainwater Water treatment plant commercial treatment plant drain mailbox Supply Engineering Guide Contact and chlorination chamber sewerage details Complete sewage effluent lifting station project Scheme wastewater treatment share your appreciation