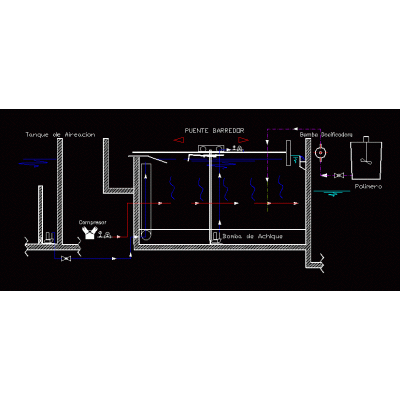
Home Infrastructure Environmental SanitationSeptic tank plan with reinforcement DescriptionDetailed plan in autocad dwg format of a septic tank for water storage; with details and reinforcement design Format DWG File size 244.87 KB DOWNLOAD Related Entries open channel ditches Cross section drainage channel Detail of metal grilles Aeration of drinking water treatment plant Septic tank storm drain sump biological reactor Pumping station for wastewater Landfill Top view and profile sewage sewage Manhole wastewater treatment plant irvig grid imhoff tank for 3000 lt rainy gallery sweeper bridge Sanitary installation - isometric Curb and manhole cover Rainwater drainage gutters Septic tank As treatment plant calculation sheet Septic tank and anaerobic filter sewer plan Storm drain concrete head Inspection Camera Detail sewerage inspection well Arica Tacna Street Drain Collector rain decelerator Drain tray detail visiting wells share your appreciation