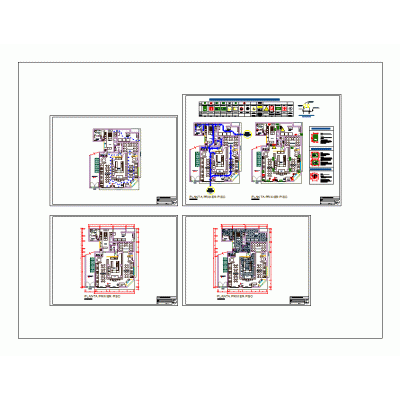
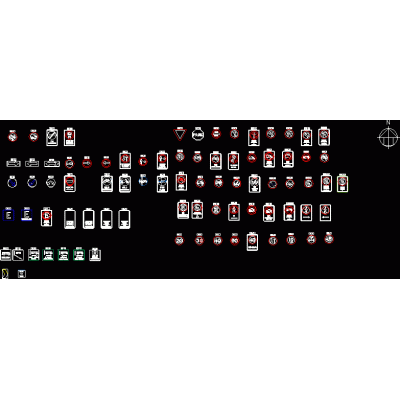
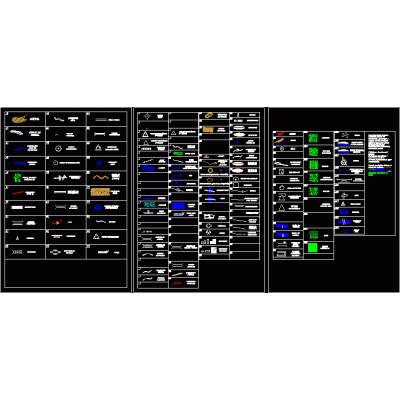
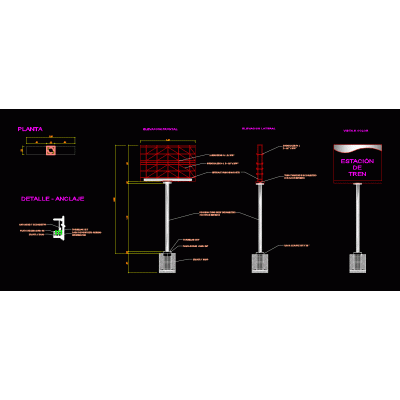
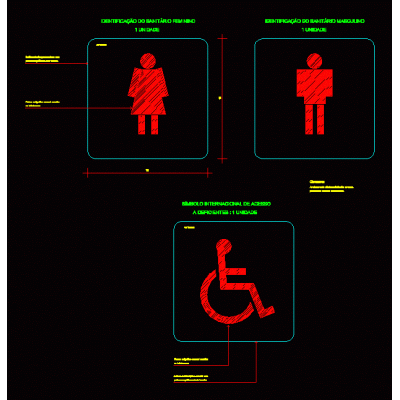
Home Symbologies Signaling signsSecurity plans for multi-family building DescriptionEvacuation flow and signaling distribution; 7 floors plus 2 basements; autocad 2013; according to Peruvian regulations; calculation of capacity and evacuation time. autocad-dwg. Format DWG File size 692.02 KB DOWNLOAD Related Entries signs of obligation Bridge signal - details Advertising panel structure Traffic signs wiu 001 horizontal signs Indeci chicken restaurant Road signs Symbols of fire extinguishers for risk map traffic signaling Signage for the use of personal protective equipment Evacuation signage on grass courts topographic symbols Signaling plan and evacuation routes supermarkets Totem Informative road safety signs ndw Bathrooms - signs for disabilities Construction poster in 3d. Safety plans of a dental office Evacuation signaling - fires safety signage legend Extinguisher Arrow signs on the ground up to 60km/h Arrows for 2d roads. Evacuation and signaling of a school Lumber plant safety plans Details of placement of road signs Safety signage legend urban signage Traffic details in playground Multifamily safety and evacuation plan share your appreciation