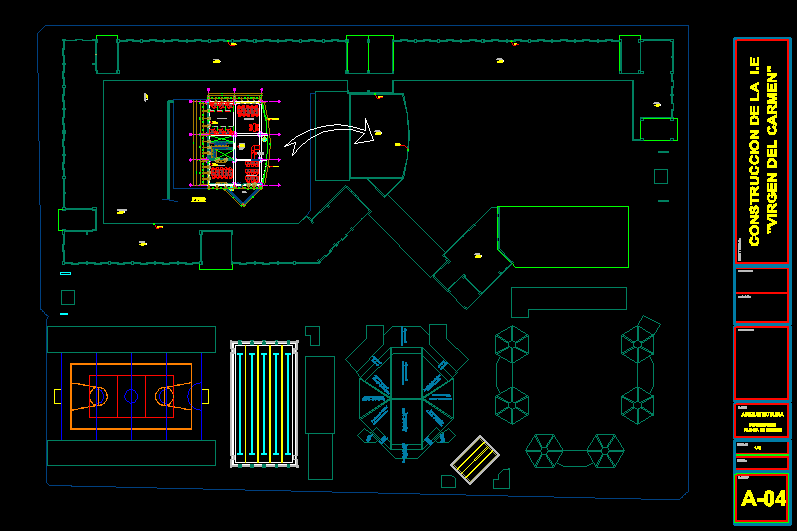
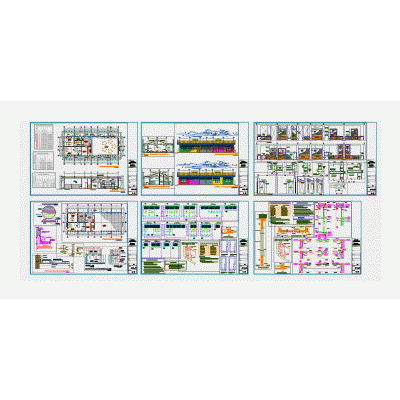
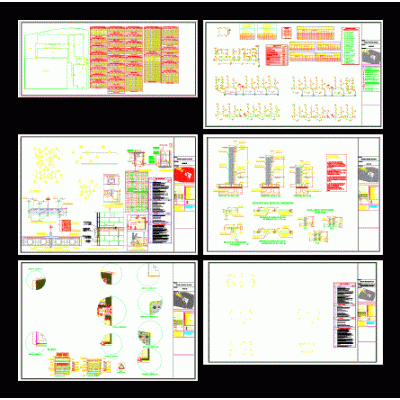
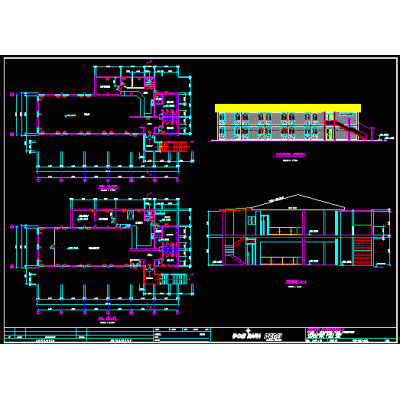
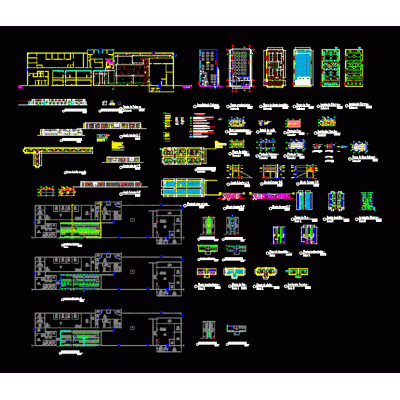
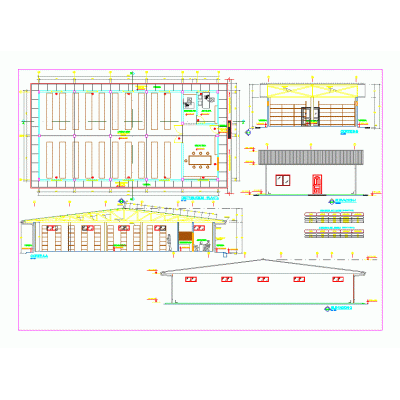
Home various projects Dining roomsSchool Plan with Sports Facilities DescriptionArchitectural design of the third floor of a school, including sports areas and classrooms. Ideal for educational projects. Format DWG File size 251.54 KB DOWNLOAD Related Entries fast food restaurant Restaurant Restaurant and services nursing school gastronomic place Technical file - initial ie 03 - tsomaveni Primary school Gastronomic center in vice; piura clubhouse and dining room hubbell remodel 3d classroom dining room for fishermen Xammar School Design: Floor Plans and Views Educational infrastructure 05 classrooms and ss.hh Faculty of architecture plans Bar bar 3d bar reform CANTEEN Food court Classroom modules - complete project Gastronomic center. Restaurant CANTEEN Dining room Library Popular dining room Yoga and health center Music school school rehabilitation share your appreciation