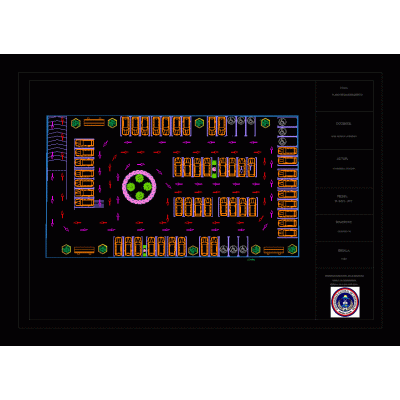
Home various projectsScale weighs trucks DescriptionIt basically presents an architectural plan and elevation with its measurements of scale weighs trucks brand meter toledo Format DWG File size 695.60 KB DOWNLOAD Related Entries Recreational park plan in China House room on two levels 4-Level Hotel: Floor Plans, Sections and Elevations Single family Home multifamily housing meftah villa plan Modern 1-Level Shopping Center Design House room - project minimum housing Corner Kitchen Design School Suites housing 8x20 zip airport 3d max Beach house multifamily building Commercial premises Rural school One-story single-family housing project west rooms doctor Botanical garden, nursery and greenhouse Cultural center Housing with commercial premises 4-story building plus roof terrace - Arequipa Villa Cultural center apartment tower Parking Spaces Utility warehouse plan - elevation Furnished school share your appreciation