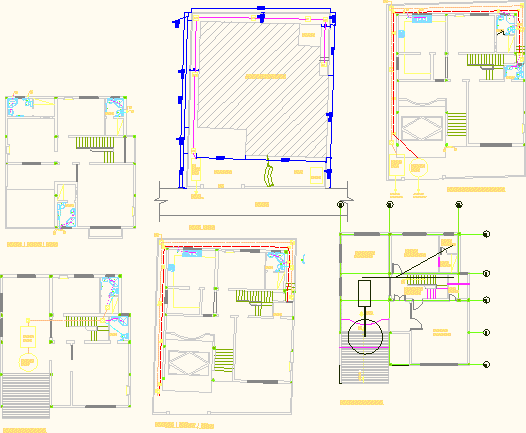
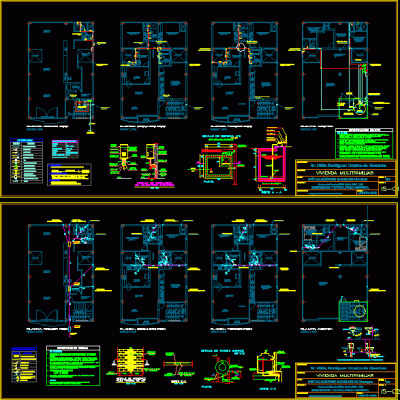
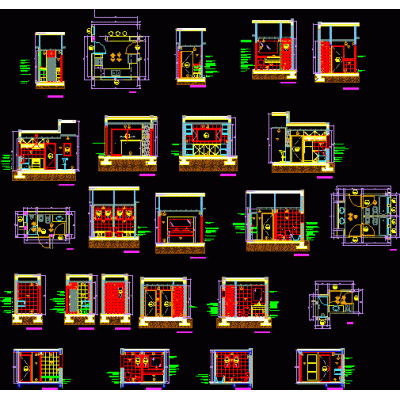
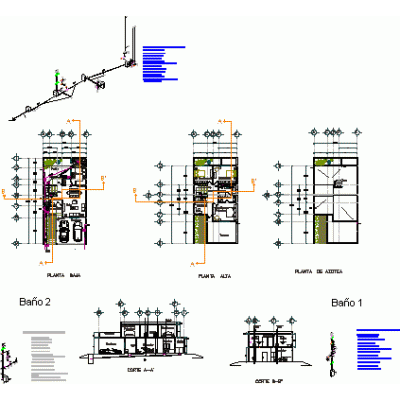
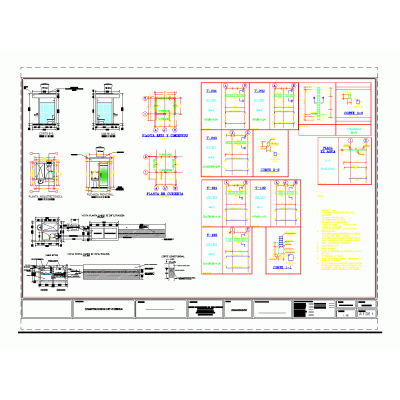
Home Sanitary furniture Sanitary ProjectsSanitary installations DescriptionSanitary installations - housing - plants Format DWG File size 119.30 KB DOWNLOAD Related Entries School plumbing project Restroom architecture Cuatzoquitengo ecological toilet Battery of bathrooms of market stalls flat sshh Sewerage Sanitary - kitchen Sanitary installations in a single-family home Single-family home - sewerage installation Details of bathrooms and kitchens Plan evacuation networks for an apartment health facility Topographic map of drinking water networks Molonopata bathroom modules Sanitary executive project Public bathroom Reservoir plans of 1500 m3 supported Kitchen and bathroom sanitary facilities Hydraulic flush latrine - with toilet School bathrooms. baths gravity wall Initial school sanitary installation Basic sanitation unit Bus stop with bathroom system for passengers or users Sanitary installations single-family home Manholes and Sewer Lifting Stations dry hole latrine Leached Chimney and Drain Individual sanitary battery plan share your appreciation