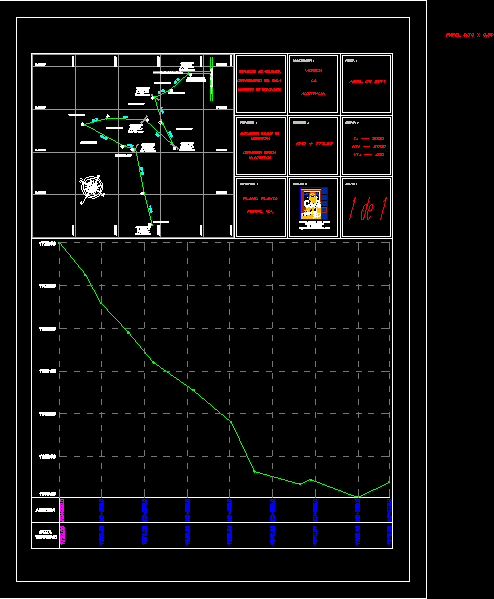
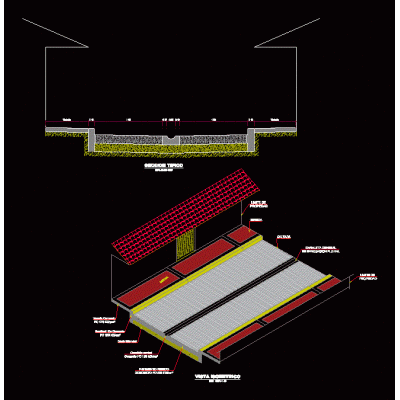
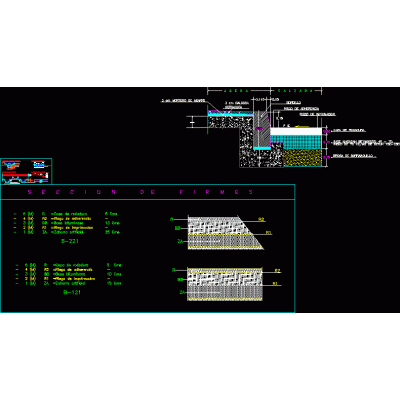
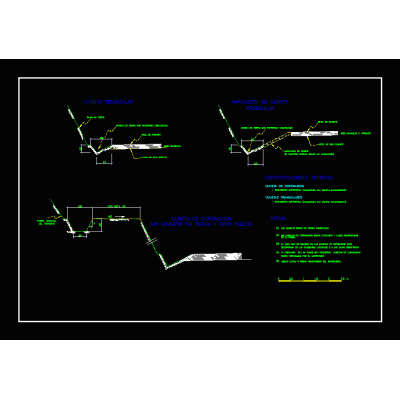
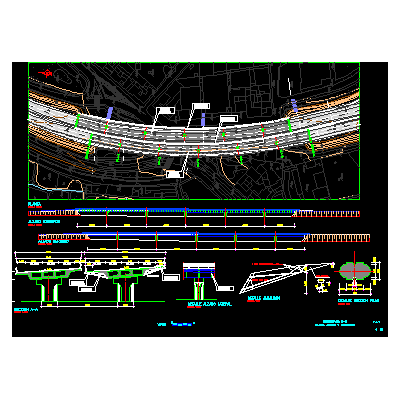
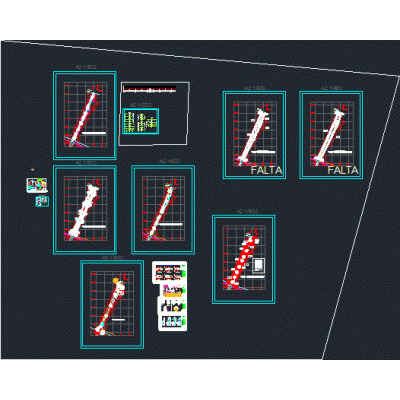
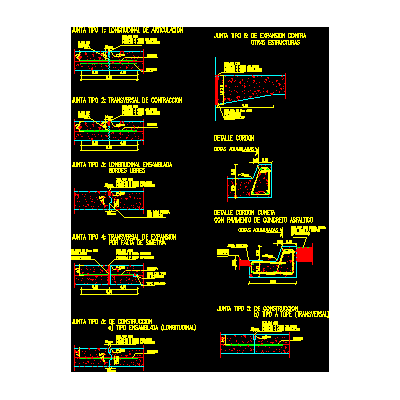
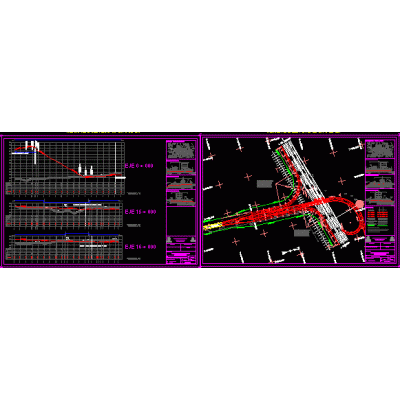
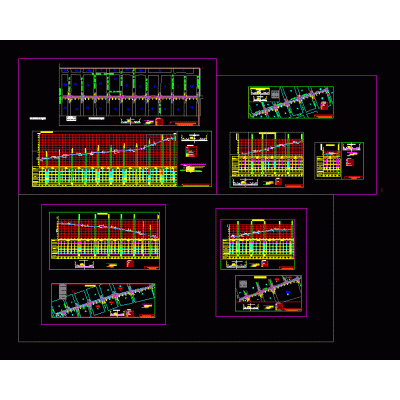
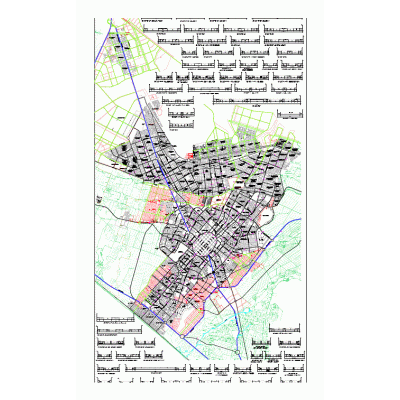
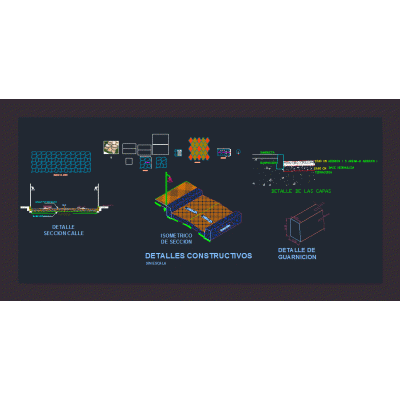
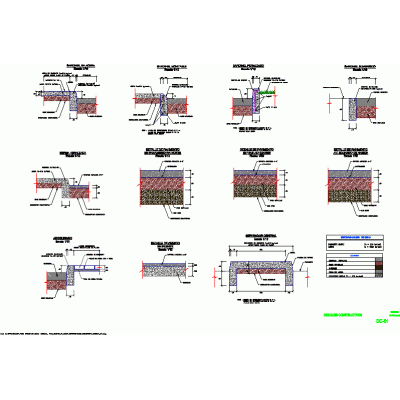
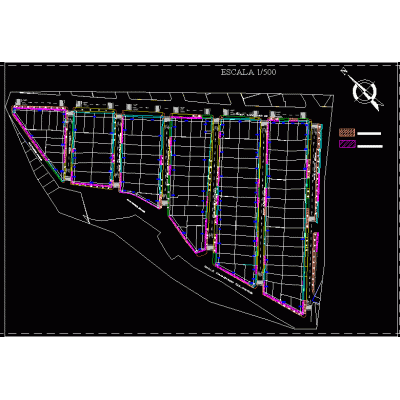
Home Roadworks Highways, Paths and StreetsRural Road Design – Plan and Profile DescriptionTechnical details of a rural road with information on sidewalks and profile elevations, highlighting its application in Colombia. Format DWG File size 52.70 KB DOWNLOAD Related Entries Regulatory road signs ditches Plan of a street to pave Pavement details Sections of roads and sidewalks - drains ditches Highway road widening cobbled street Pedestrian ford curbs main road 3d model Road crossing over storm drainage road plans Roads - ramps Paving details Road longitudinal profile in autocad High Crossing Lane Profile and top view of PIV - junction access Turning radius of a double trailer truck road court Road Optimization in Jerusalem Sector road junction New Jersey type concrete barrier Road scheme plan - Trujillo pdf Elevations of the axes of a parking lot tmc sewer 36" Layout and cutting of the taltal chile highway cobblestones Urban construction details Construction of sidewalks; berms; traffic signaling; urban roads Traffic signal - road sign bmp share your appreciation