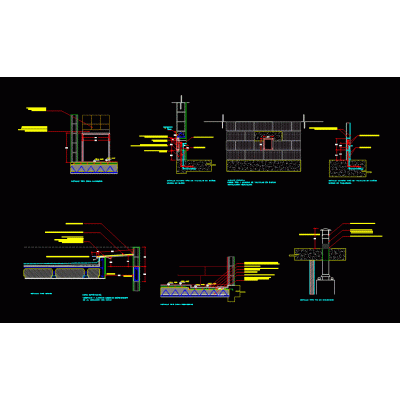
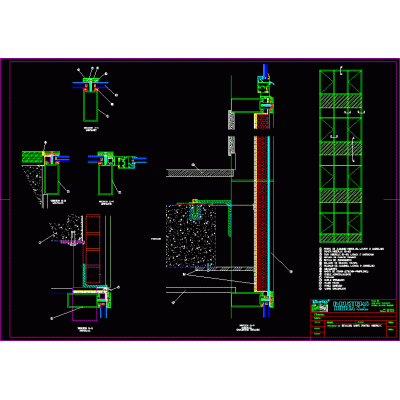
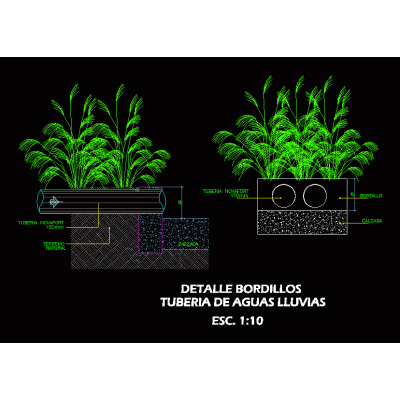
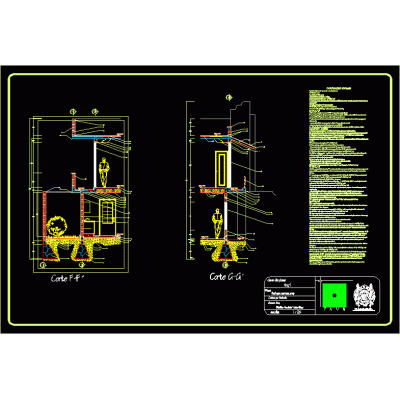
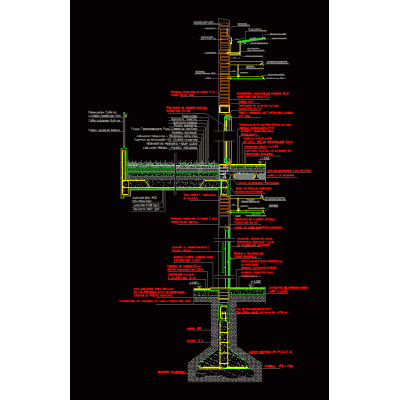
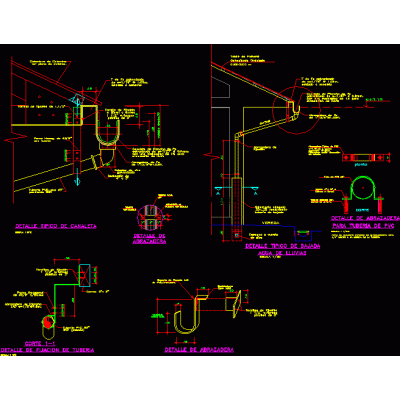
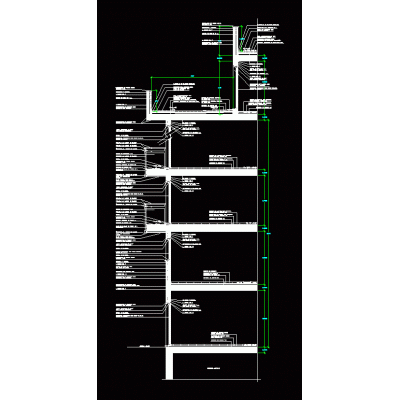
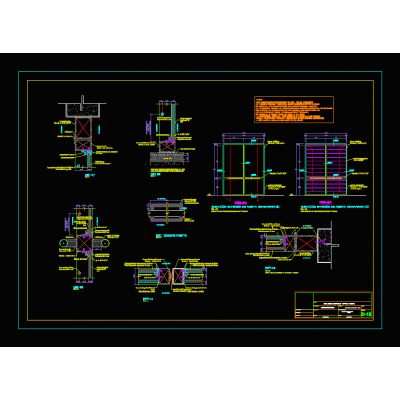
Home Constructive details Sections with Construction DetailsRoot zone for land drainage Description.dwg file (cad 2018) with details of an alternative system for cleaning domestic effluents; with septic tank and concrete drain; simple system for land drainage. Format DWG File size 69.28 KB DOWNLOAD Related Entries Courting wall pat Prodema facade detail Detail of construction section on the facade Cistern tank section cut per front Constructive section 2-storey building section with roof, steel structure and drainage gutter behind mojinete - reinforced concrete mezzanine various details Curtain wall detail Curb detail Section through the facade of a 6-story building Cut per front. constructive cut Wall-slab meeting Wall of 30 with stalls and pilotin Building facade detail. Masonry and metal scantling cut per front Constructive details Hugo boss store facade detail Constructive details gutter detail facade section Partition detail elevator lobby wainscoting details Lintel details - windows and formation of eaves Garden roof detail cut with details Section through gallery façade Strip shoe detail share your appreciation