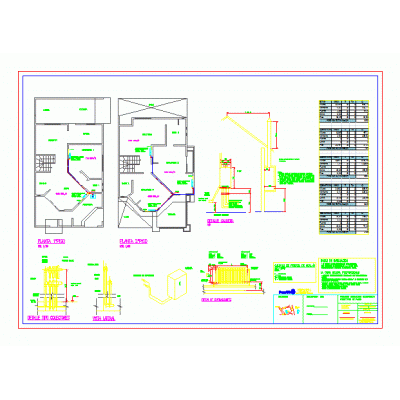
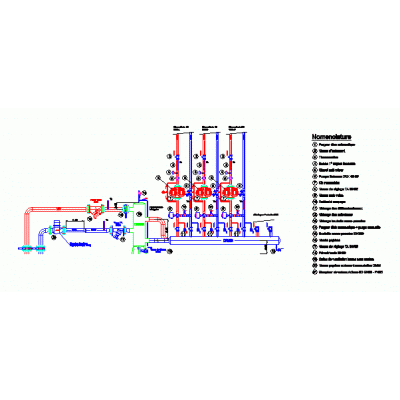
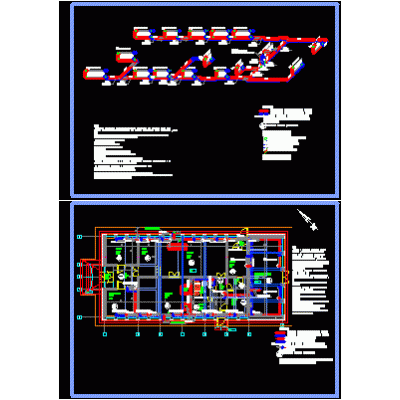
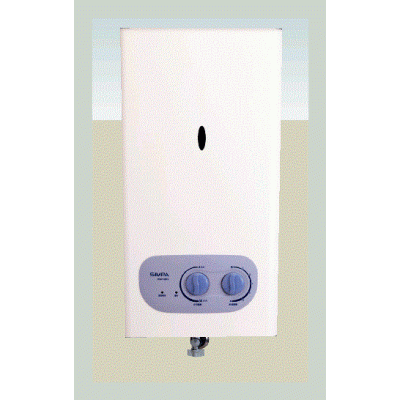
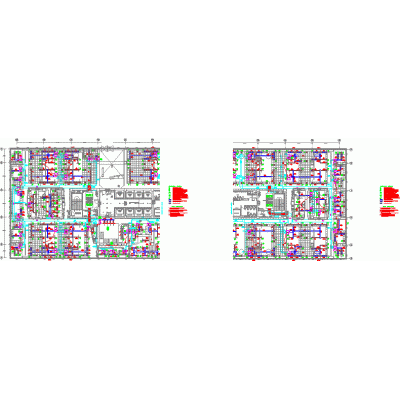
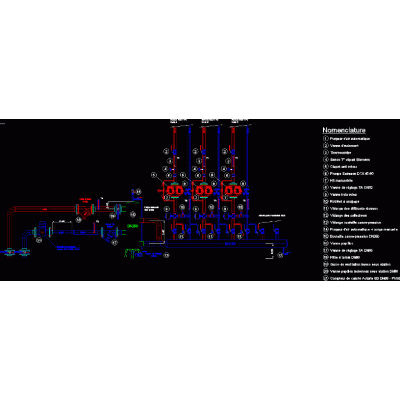
Home Air conditioning HeatingRooftop – solar – panel – array – cad – – drawings DescriptionA rooftop solar panel array; dwg saving; a bunch of drawings Format DWG File size 8.54 MB DOWNLOAD Related Entries 3d water heater 1000 bhp fire tube boiler chimney details Expansion vessel detail - heating installations legend heating facilities Complete energy project Toshiba heating and air conditioning catalog Sous - station Pipe for steam installation 3d armored resistance In Room Fire Place Heating heating distribution Machine room cutting towel rail detail Diagrams of hydraulic principles boiler boyler 3d 3d rustic fireplace heat installation Installation of underfloor heating in a multi-family building Instant water heater. water heater simpa Heating Hydraulic diagram of a substation macdonell 3d Underfloor heating detail 4-way valve Rotor for primary fan Heating principle diagram solar panel 2d share your appreciation