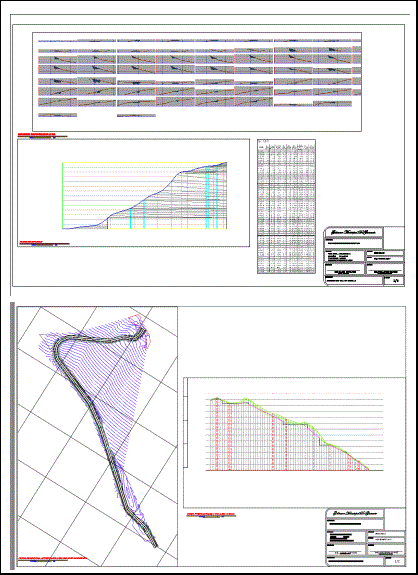
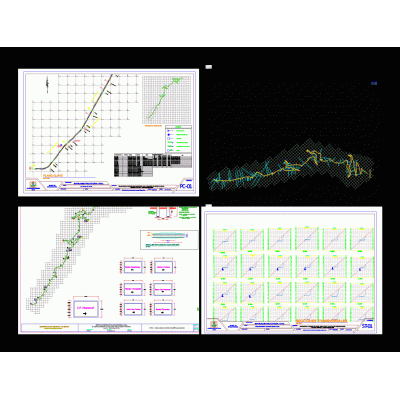
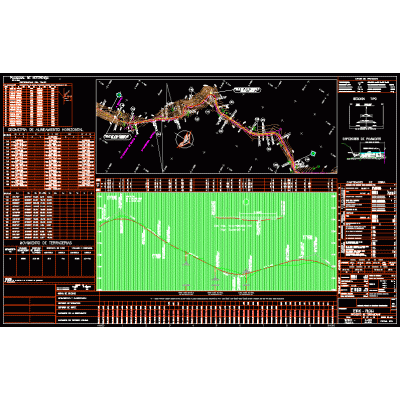
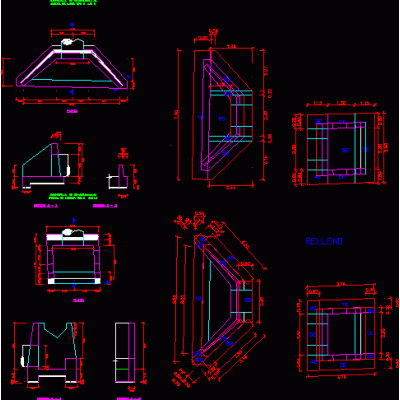
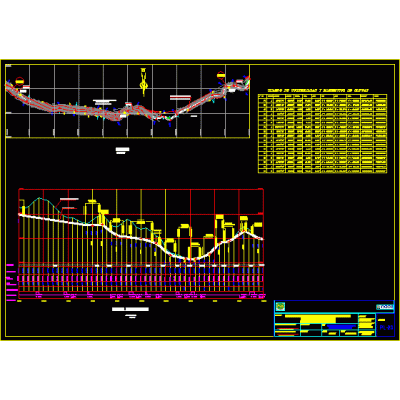
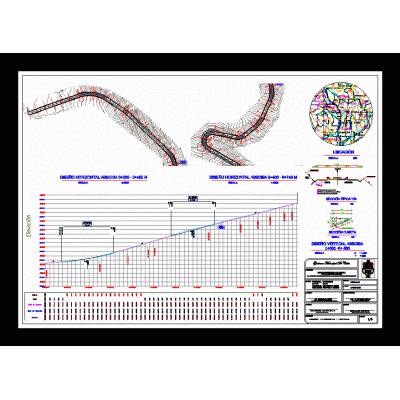
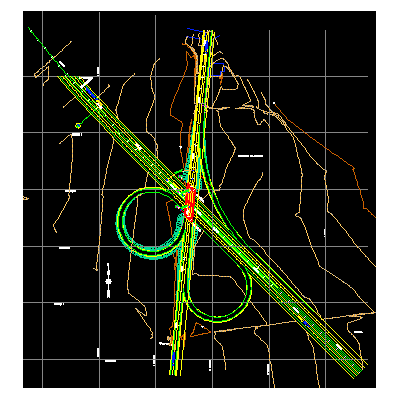
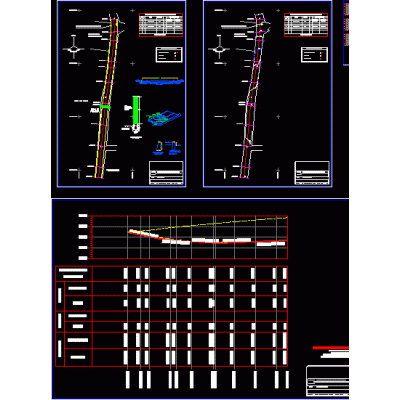
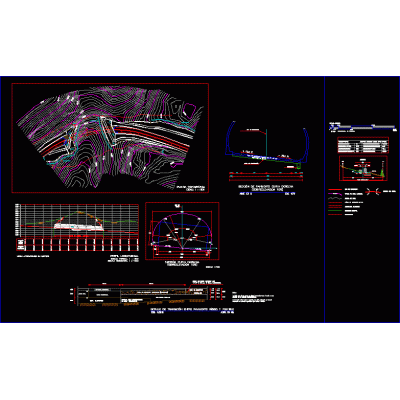
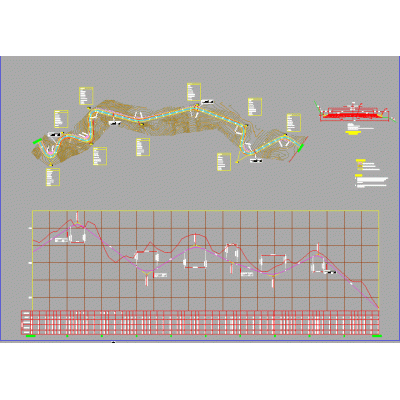
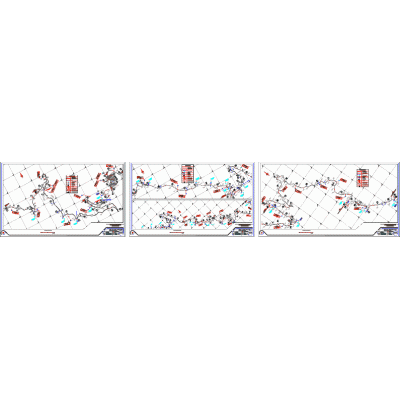
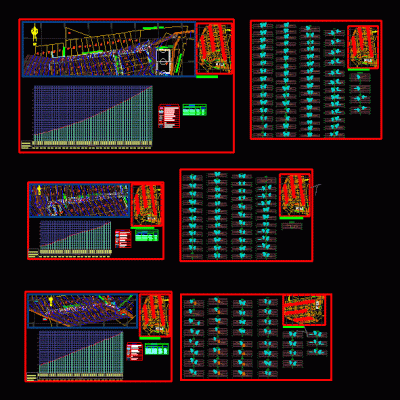
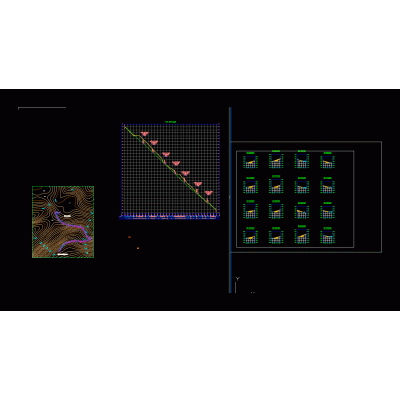
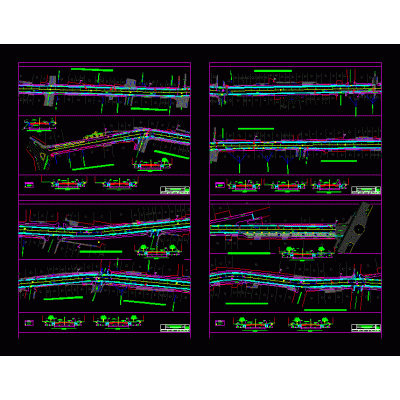
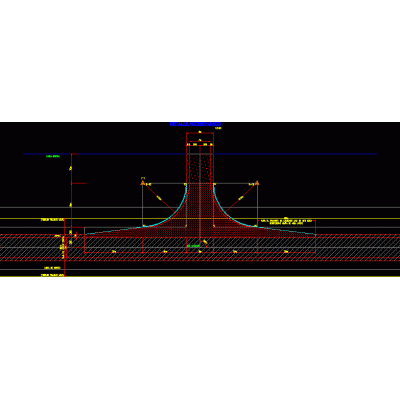
Home Roadworks Highways, Paths and StreetsRoads and platforms DescriptionHorizontal and vertical design in autodesk civil 3d with their respective cross sections and table of volumes of earthworks - detail platforms Format DWG File size 4.71 MB DOWNLOAD Related Entries street profile Improvement of road infrastructure cerro colorado Plan and profile of a road road opening Geometric project road pta km05 Hydraulic pavement and sanitary entrance gate 200m path with rigid pavement surface Road design Entry and exit heads for works of road art querocotillo road Road design - improvement Plan and profile of a highway project Road scheme plan - Trujillo pdf road interchange Pavement with hydraulic concrete Tunnel 0001 track design Highway Rigid pavement detail Cross sections for civil ing topographic plan stairs Pavement Design roads - 2d - 3d canchachal road road map street design Urban design - road planning in t Single access - road Overpass road distributor share your appreciation