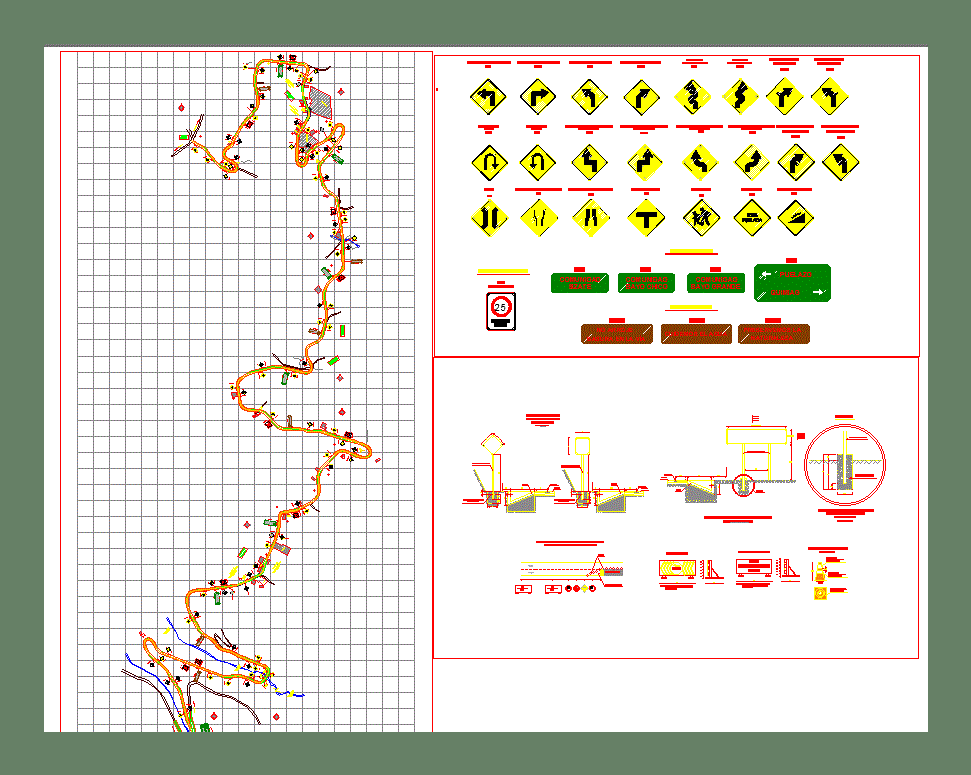
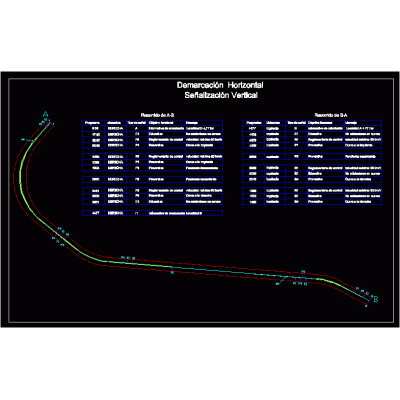
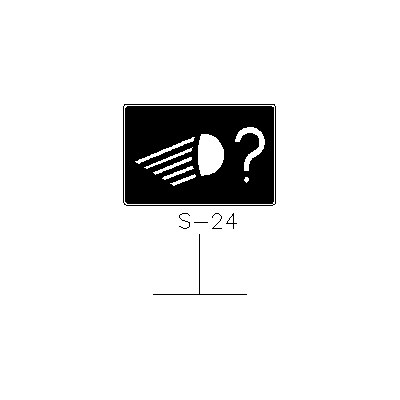
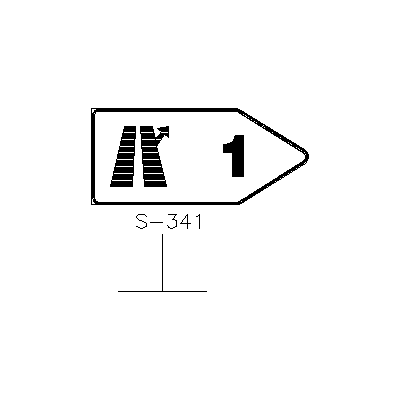
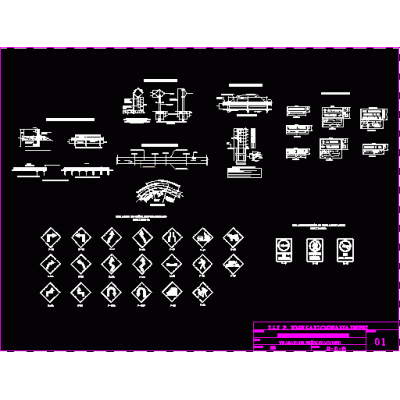
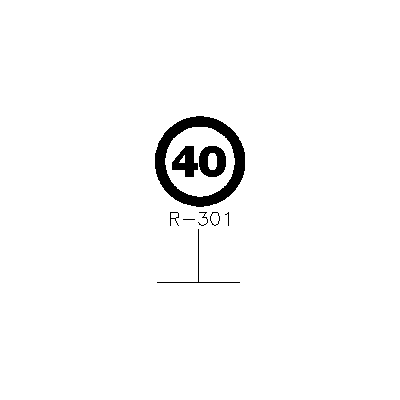
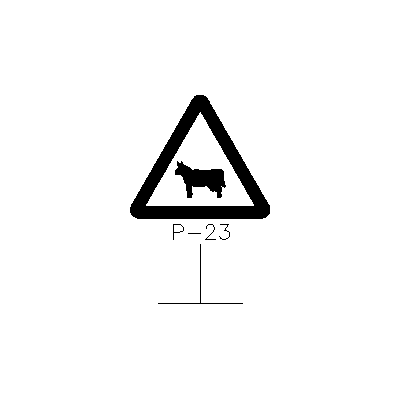
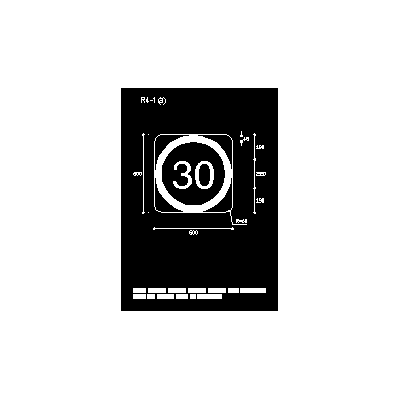
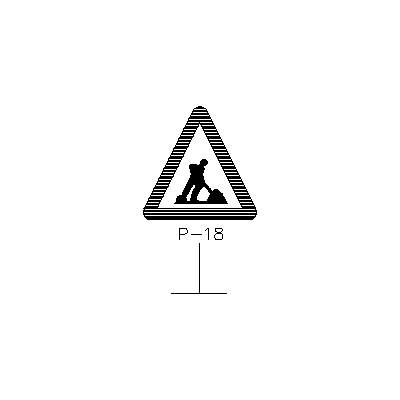
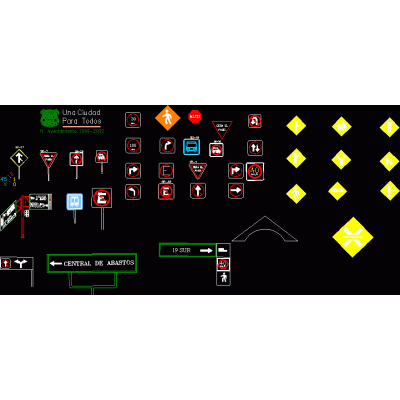
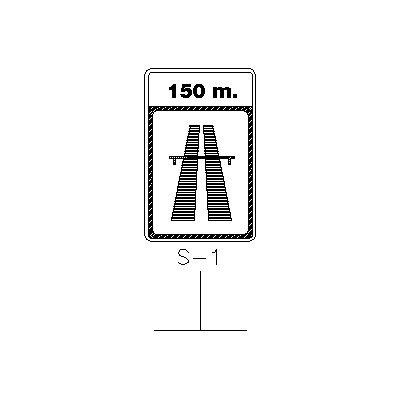
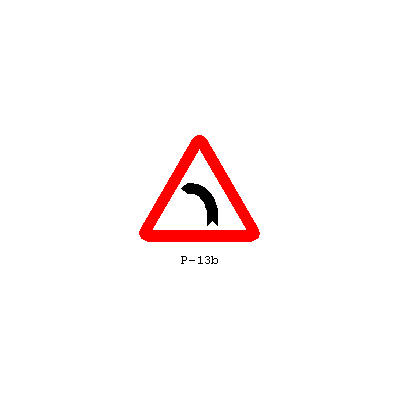
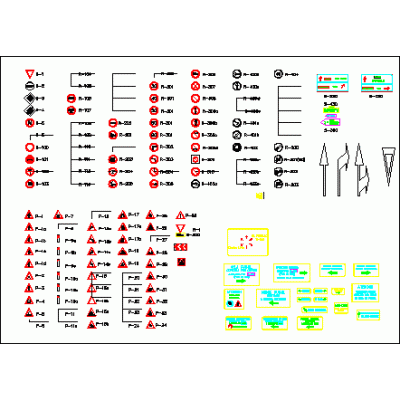
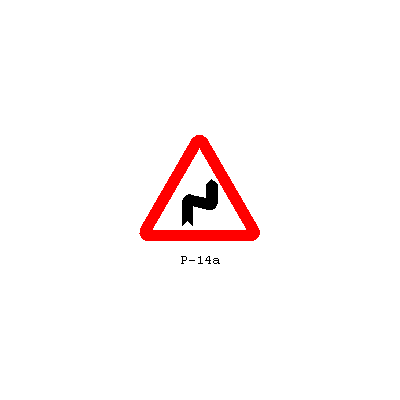
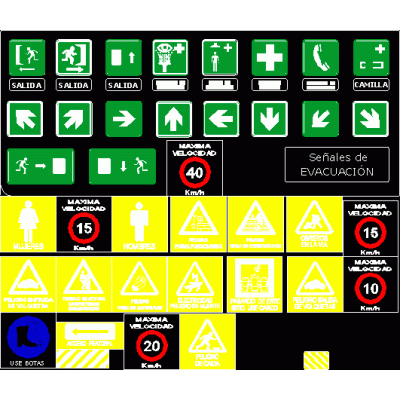
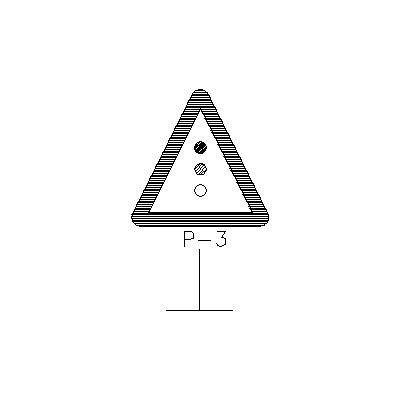
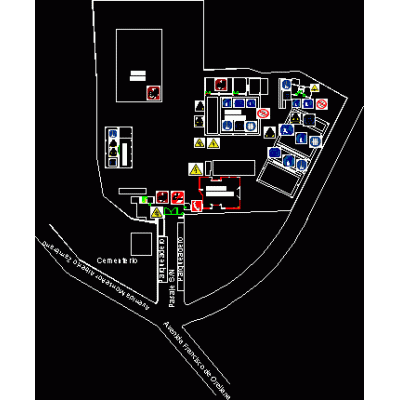
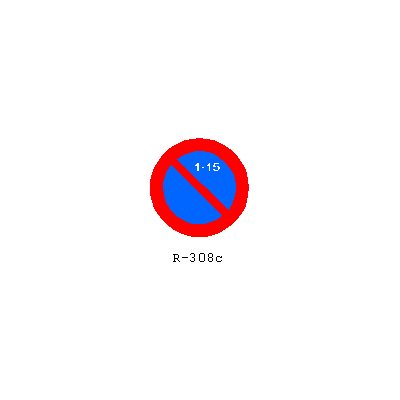
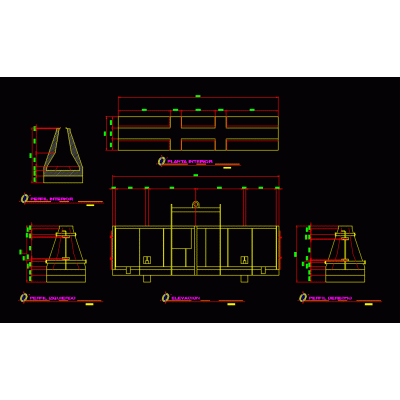
Road signage CAD block that combines the road layout plan with stakes/abscissas and sign placement. Includes elevations and sections of vertical signs with posts and foundations, as well as a set of warning, regulatory, and information pictograms. Ideal for road and urban planning projects that require precise and consistent signage design.
-
Format
DWG
-
File size
2.66 MB
-