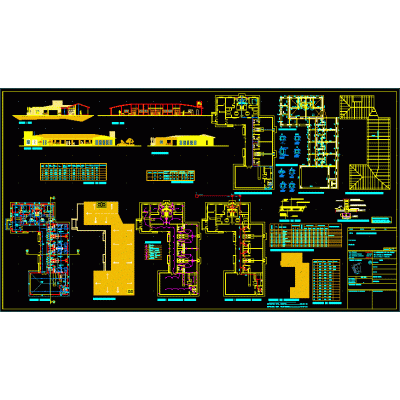
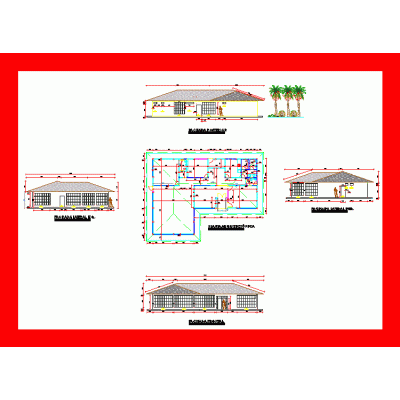
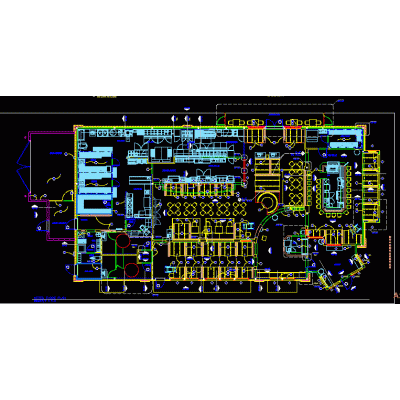
Home various projectsriding club DescriptionEquestrian club - planimetry scheme - plant Format DWG File size 887.75 KB DOWNLOAD Related Entries School classrooms in Huancayo Drywall Construction Details Holiday resort Complete Design of Administrative Offices San Ramon San Marcos Community Hall Market guardhouse Executive project house - room 3D Adjustable Side Table 2-level 3-bedroom apartments (3d model) Complete Design of Two-Family Home CAD Block Set: Balustrades, Pools, Courts and More 2-Star Urban Hostel Design Structural design of foundations; purlins and beams Single family Home Lima culture center multifamily Mega mall 01 Residential house 2 floors Park Cultural center in Matucana - Huarochiri Meeting Room Pizzahut - pizzeria multifamily housing Small Community Market Hospital School Compact Hotel Floor Plan: 24 Rooms ocas grande pisco canal Condos share your appreciation