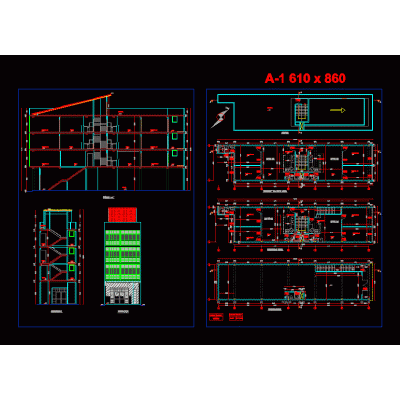
Home various projectsModern Residential Building Concept DescriptionDetailed plan of a residential building with ground-floor commercial spaces and innovative architectural design. Format DWG File size 3.33 MB DOWNLOAD Related Entries faculty medical gases single family residence Multifamily housing - arequipa business Club house Archive building; internet and municipal library educational establishment square roads Architectural Plan of Clinic Muffler Two-story single-family home 3d hospital bed el alto cultural center Natural Resources Research Center Gym Eco hotel extreme villavicencio 3d tourist viewpoint 5-Story Multifamily Building with Commercial Premises Two-story house with details Restaurant solar energy single line diagram Detached house developed in fibralock Santillana house Educational institution bioclimatic housing Theater and cultural spaces Commercial offices multifamily housing Modern House Plan in Madrid Commercial building share your appreciation