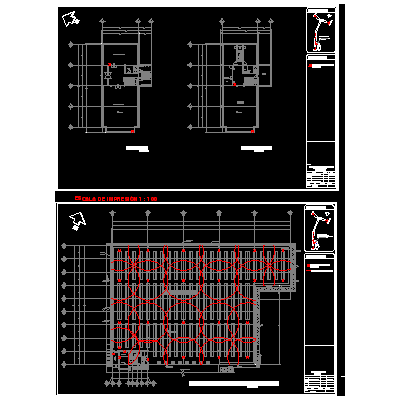
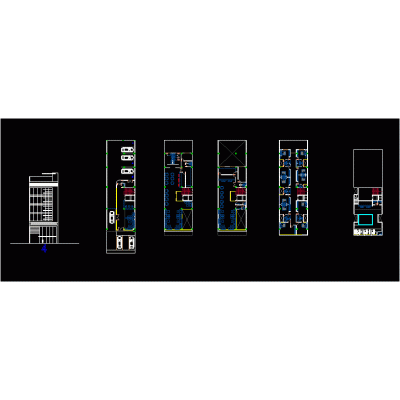
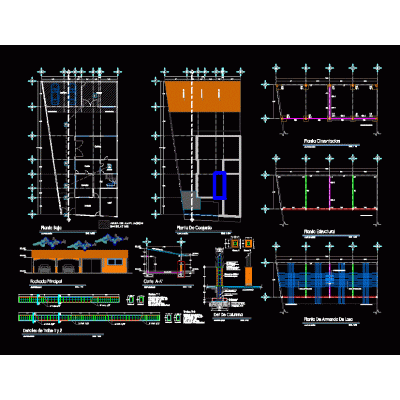
Home various projectsResidential and Commercial Building in Detail DescriptionDetailed plan of a multi-family residential building with commercial areas. Includes floor plans, sections, and views for a complete understanding of the architectural project. Format DWG File size 17.81 MB DOWNLOAD Related Entries Complete Floor Plan of a Functional Hotel polyclinic project industrial warehouse ii Residential building Two-family house on the corner executive hotel Single-family house with 3 levels. multiple building Private clinic-hospital 40 beds Architectural Proposal for a School in the Jungle Chiclayo-peru interprovincial terminal Multifamily - warehouse Mango processing agro-industrial plant Park with swimming pools in recreational circuit House room - rustic house Base for 3dm model square-park Ecological house Building Dispenser Dentist chair with instruments roof project Business center final project computer educational center Food market for the city of tarapoto Market Housing complex Dining room Electrical room Family house share your appreciation