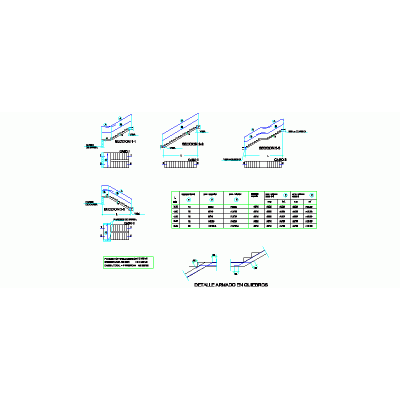
Set of CAD drawings of reinforced concrete that covers walls, beams, slabs, columns and foundationsIt includes sections, elevations, and plans with plate and column anchorages in footings. construction and expansion joints, details of beam-slab, parapets, cistern and steel frames.
It incorporates solutions for anchored retaining walls, partition wall reinforcements and stairs, with dimensions and specifications ready for executive documentation, on-site coordination and structural engineering teaching.