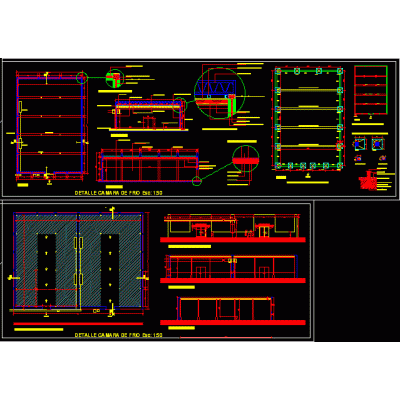
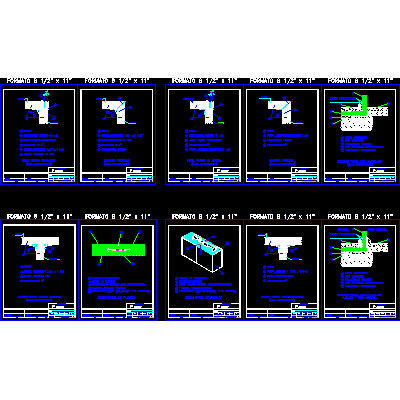
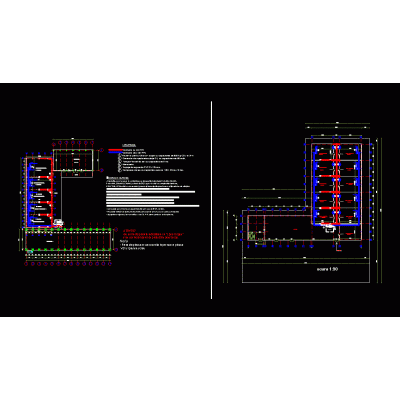
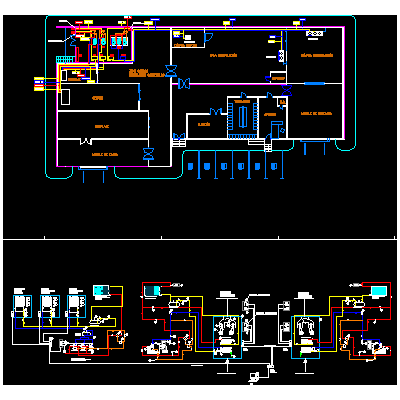
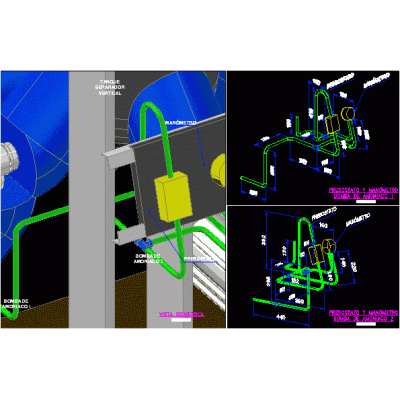
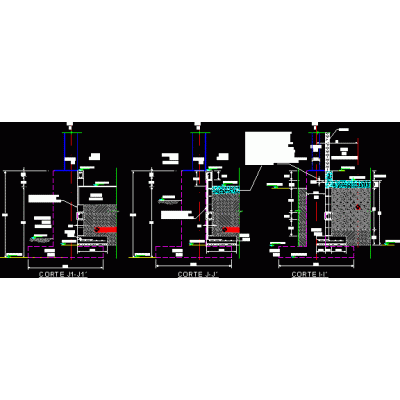
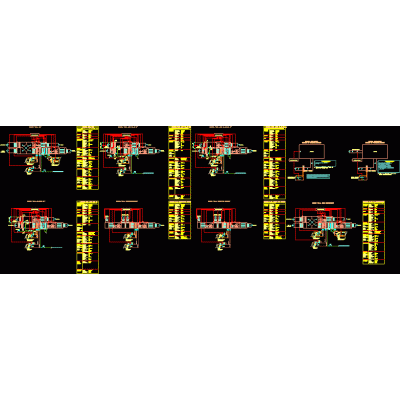
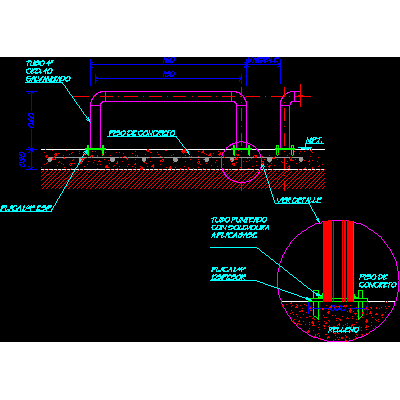
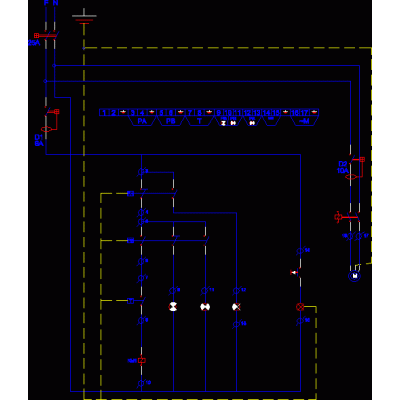
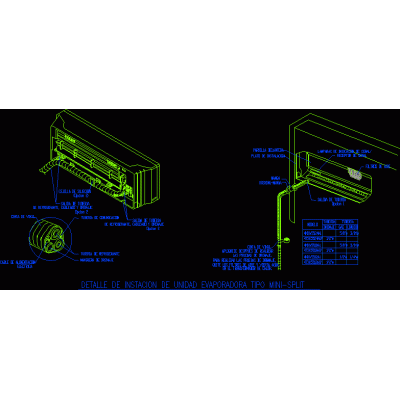
Home Air conditioning Cold chamberrefrigeration room DescriptionFloors ; cuts; facades and details of a large refrigeration room; from a self-service store Format DWG File size 253.49 KB DOWNLOAD Related Entries platform leveling ramp Axial fan Cold chamber for concentrated juice Gas valve Generic details for cold rooms refrigeration warehouse diagram Sausage workshop project with drying room 3d cryogenic tank Capacitors and equipment in connection capacitors; input and output connections Tank and pumps refrigeration system 3d Aeration systems for refrigeration chambers uta scheme Tubular protection for panel walls Refrigerated chamber electrical diagram Evaporator detail Special installations- refrigeration refrigeration valves chiller system Heat exchanger - isometric in 3d Ventilador liquid chiller machine Evaporators share your appreciation