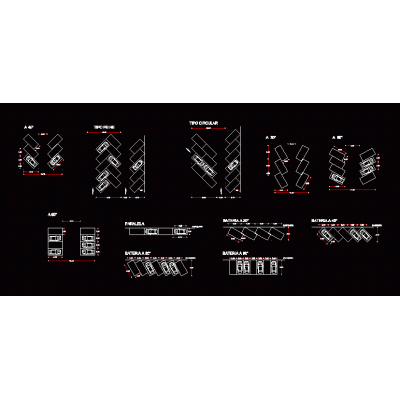
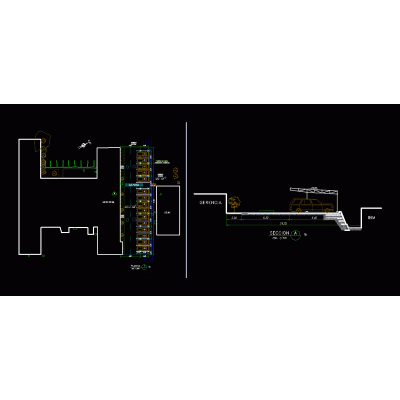
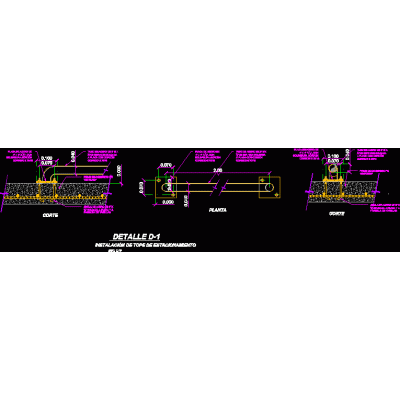
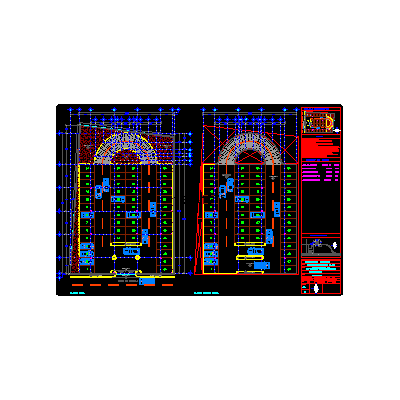
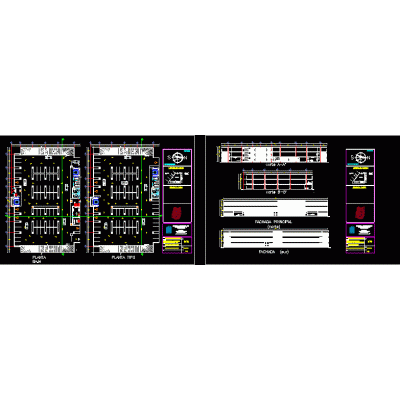
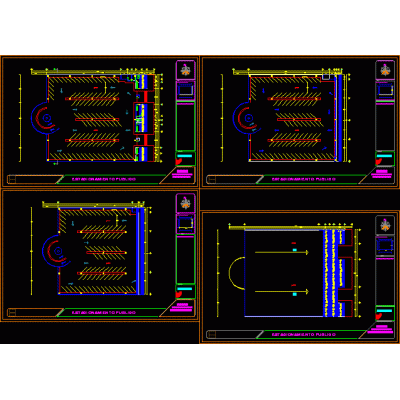
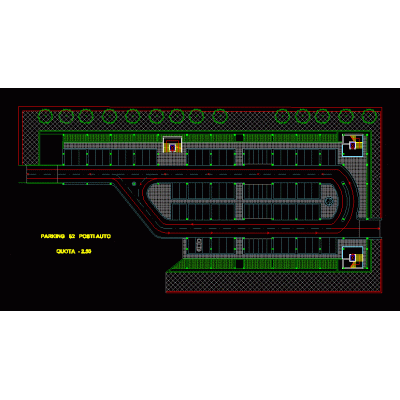
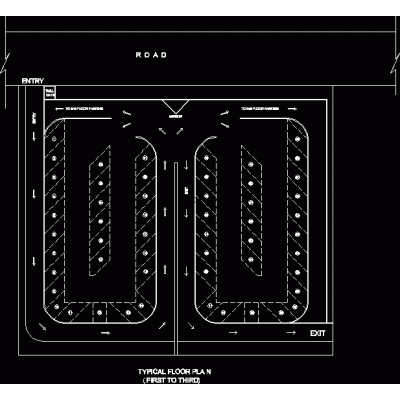
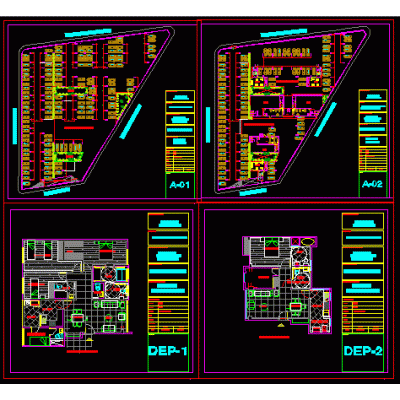
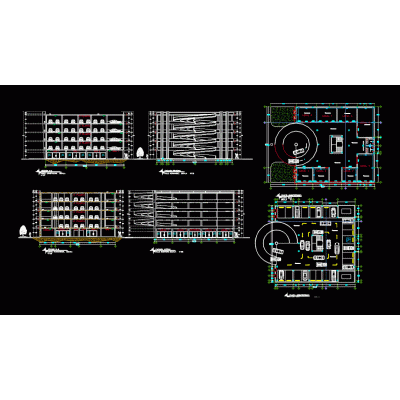
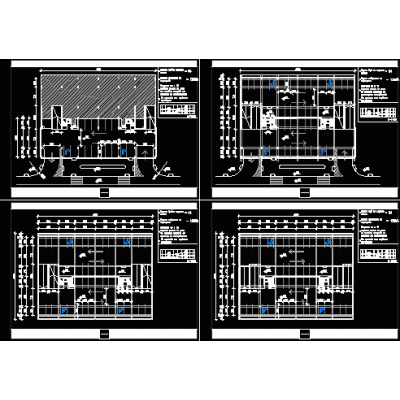
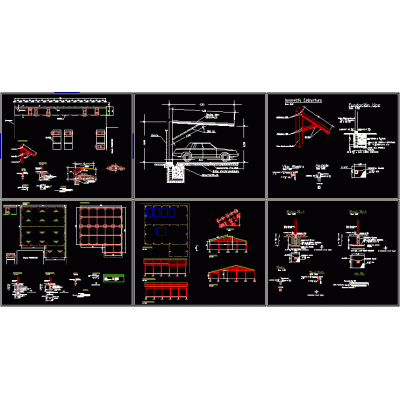
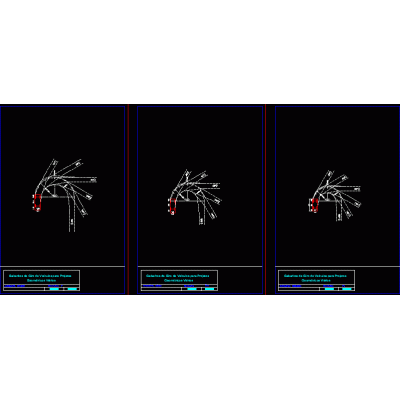
Home various projects Parking lotsReduced mobility parking DescriptionA series of blocks specifying a car park with detailed mobility and of course reduced standard size for the few spaces that they give us; Contains detailed 2D blueprints. autocad-dwg. Format RVT File size 43.95 KB DOWNLOAD Related Entries Modern Parking in Court and Facade Parking Spaces Parking dome and railing public car parking Guardhouse vertical parking parking plan Parking stop detail Public parking - ground floor and 1st level Glass cover parking building Garage for heavy machines cinema parking lot Community House Parking - top view 4-Level Parking Building Parking with commercial premises Parking 3d motorcycle parking Parking Spaces parking plan Parking Spaces parking building vertical parking Building Parking Garage parking floor Metal cover for parking parking lanes Details for geometric road projects Cautin Island Park, Chile share your appreciation